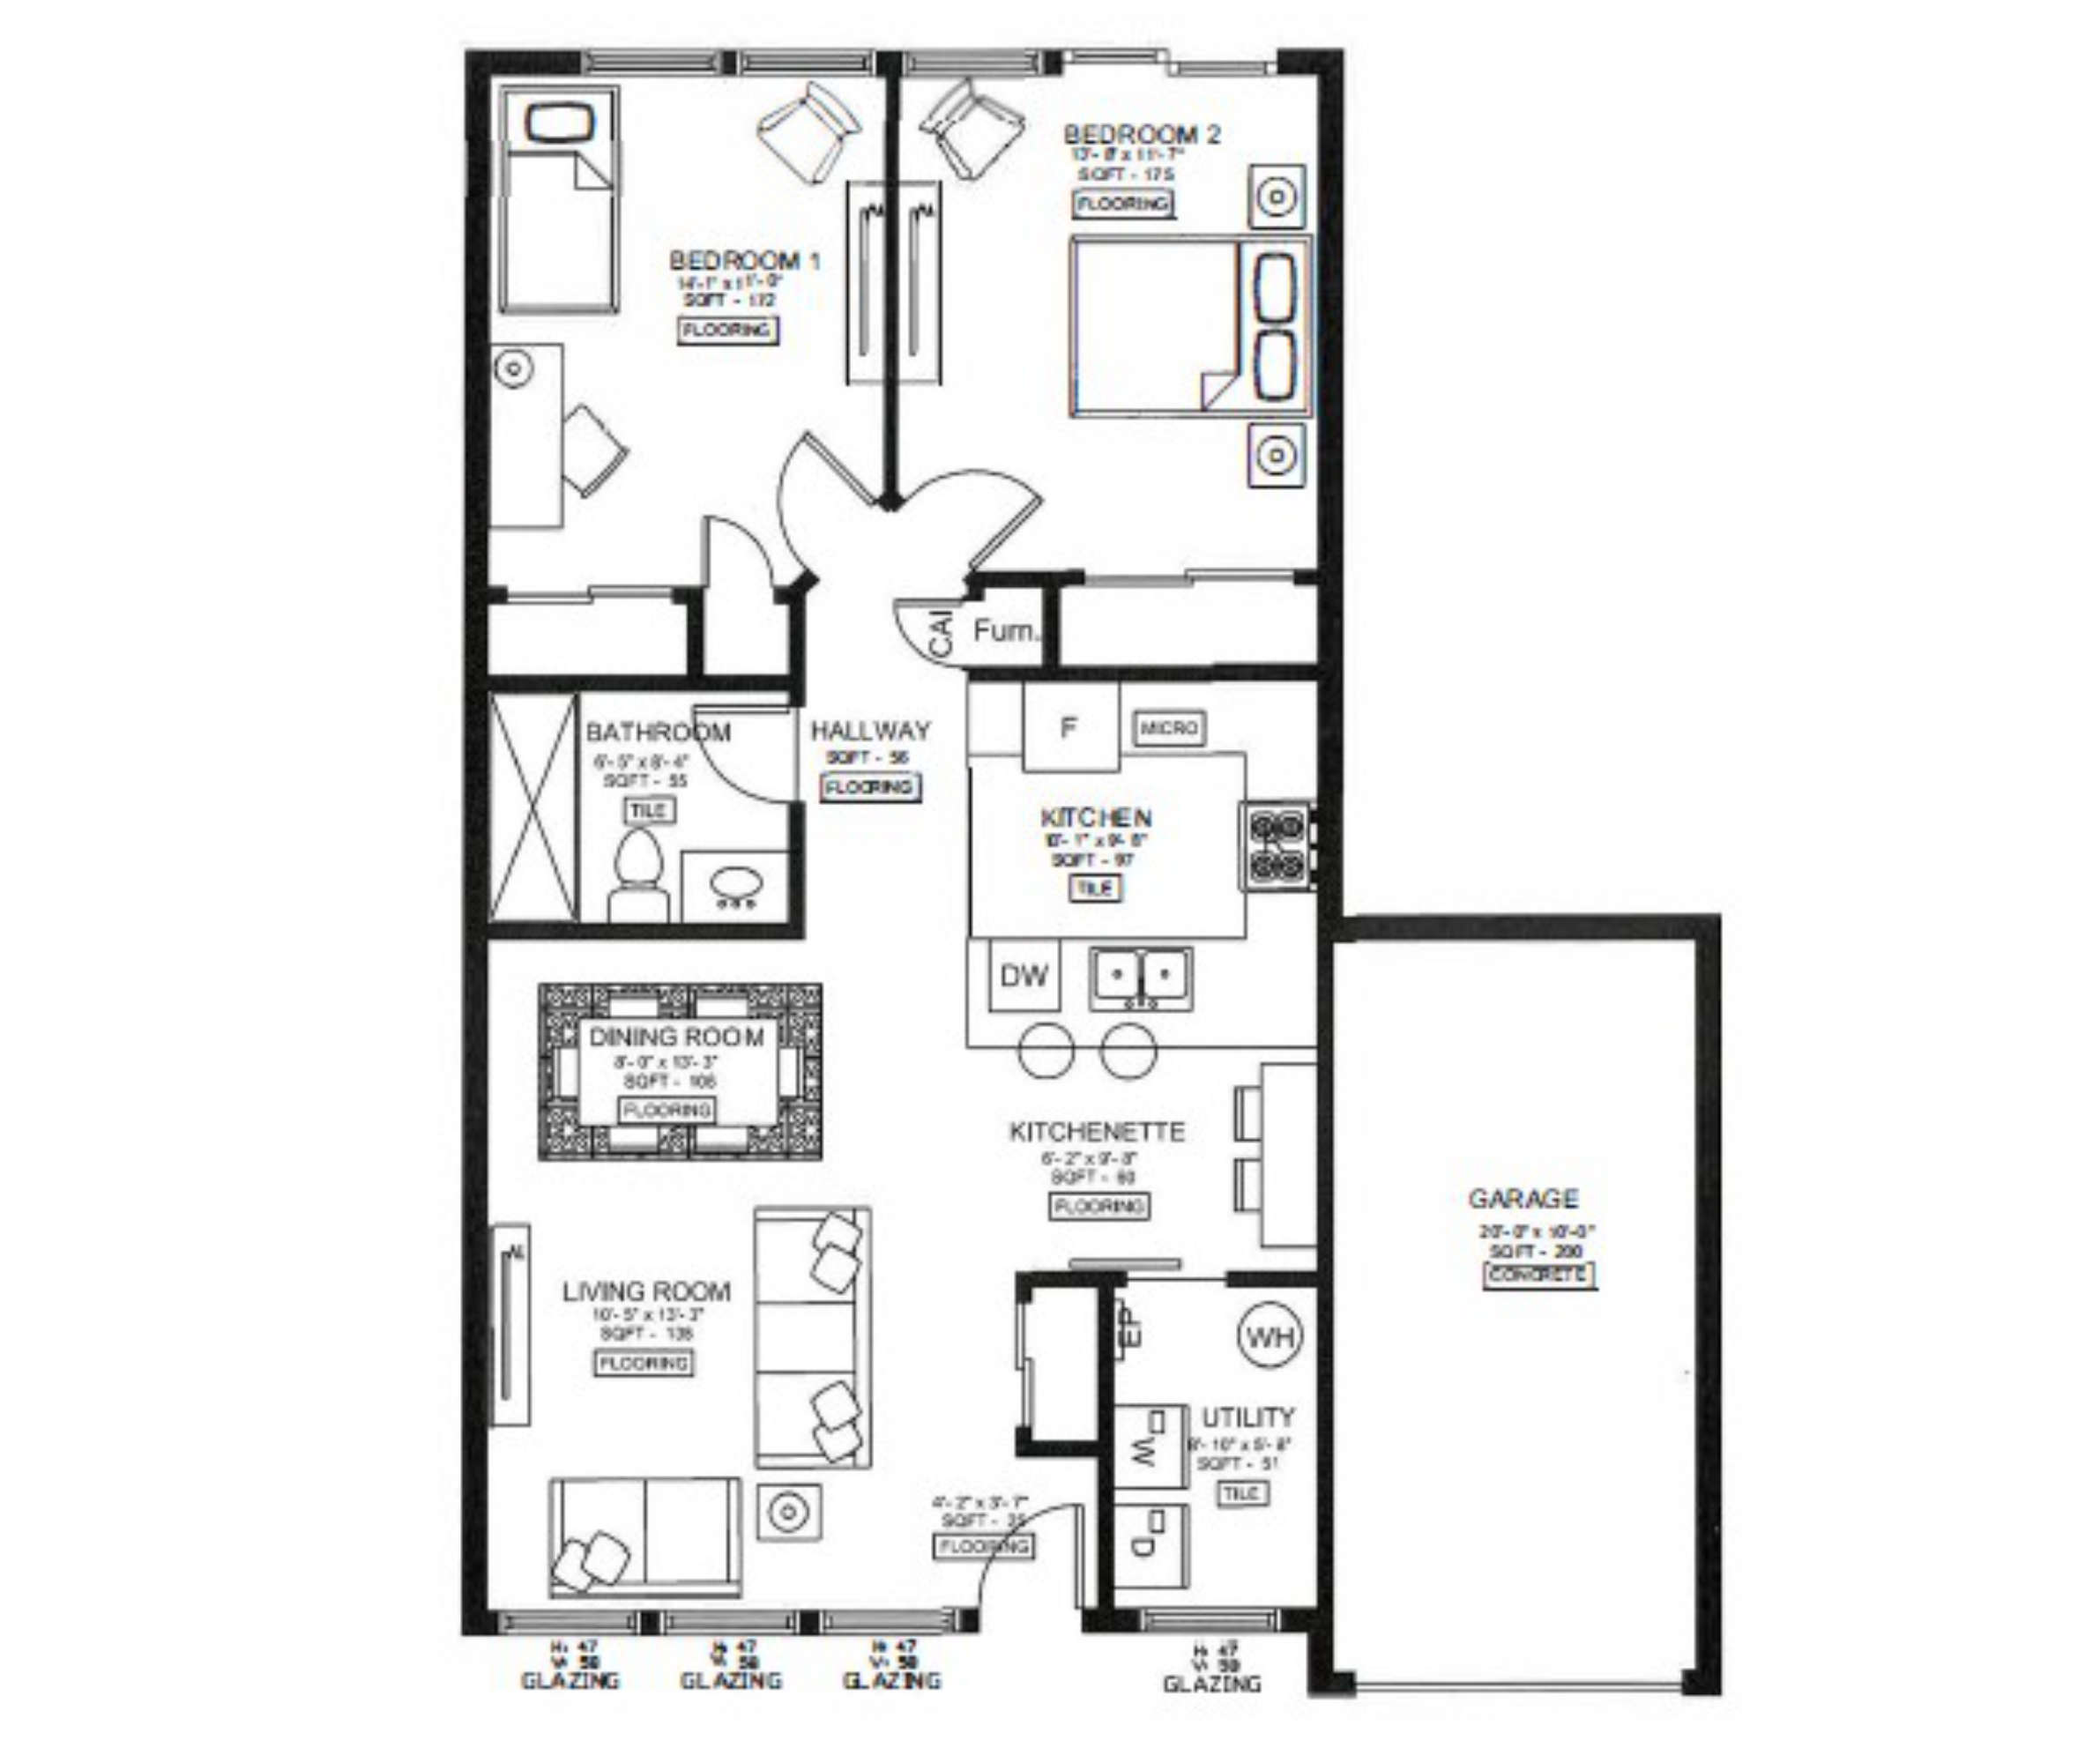
Door at rear of garage which provides access to the backyard exists but not shown on floor plan
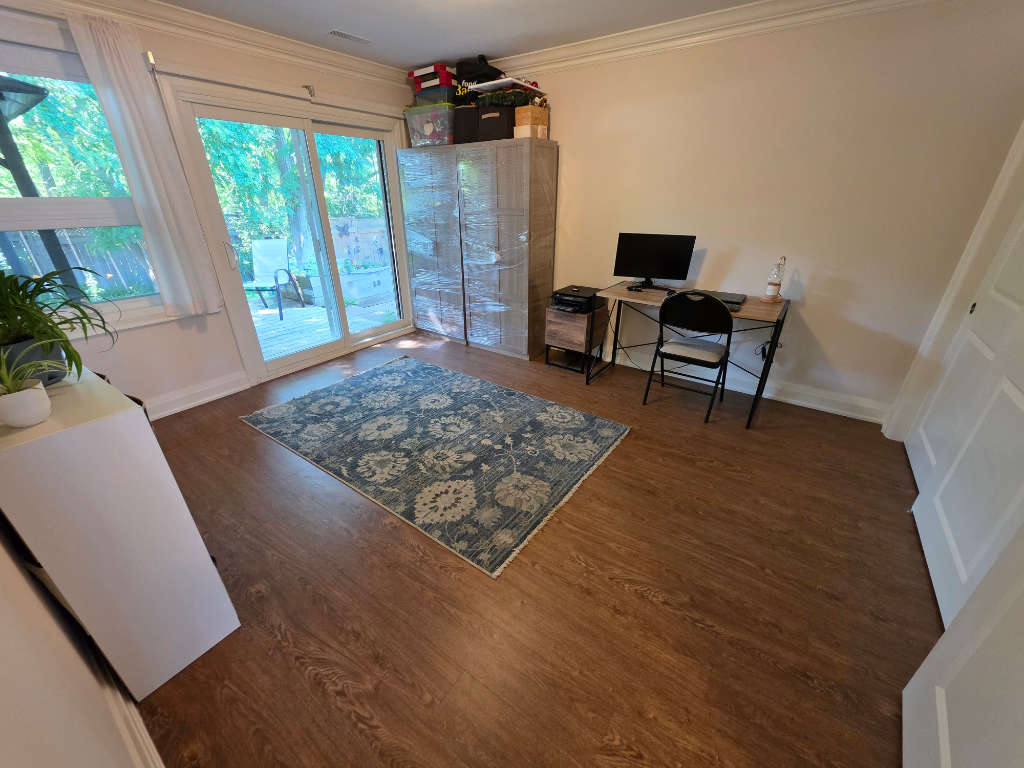
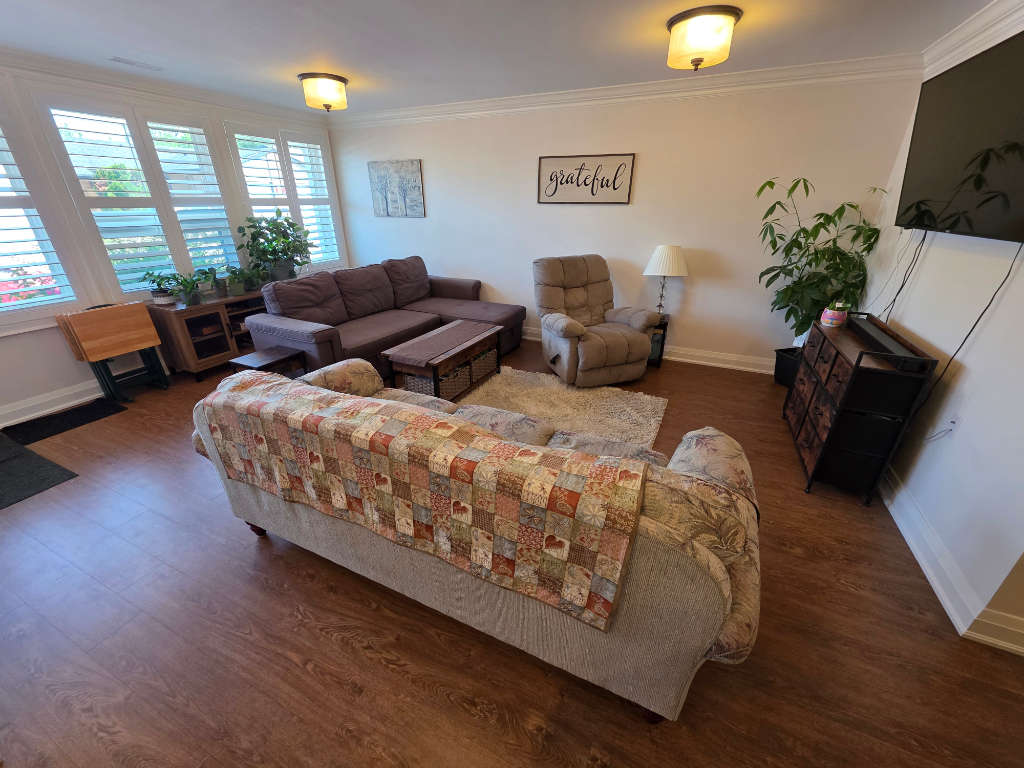
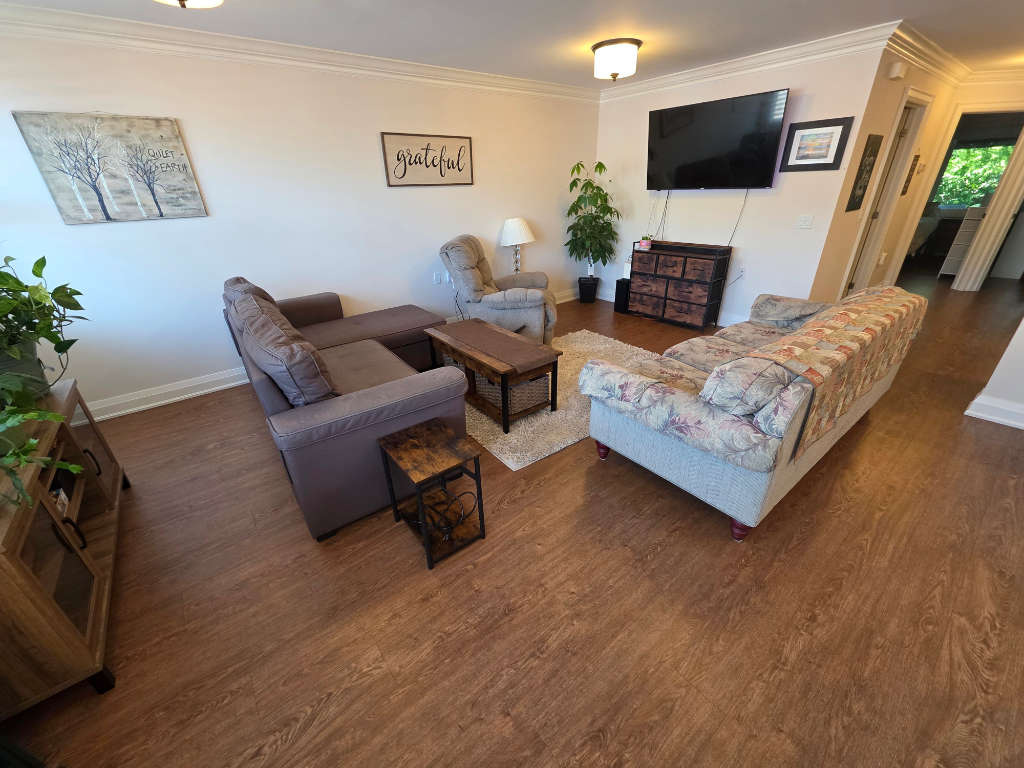
Carpet-free home
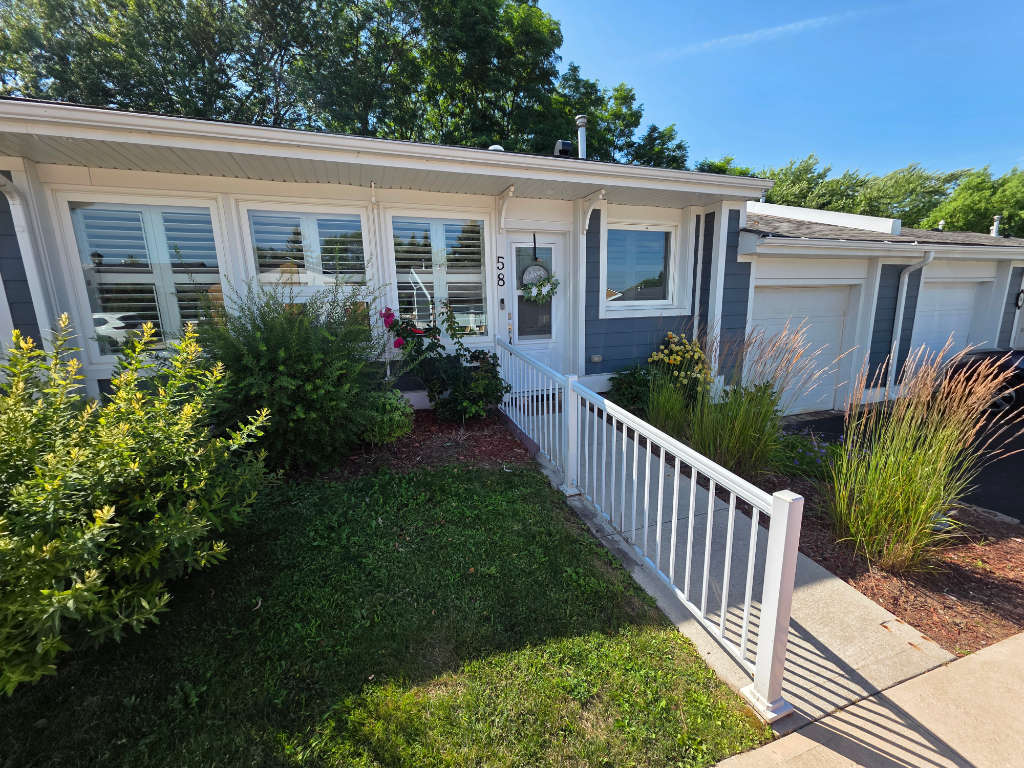
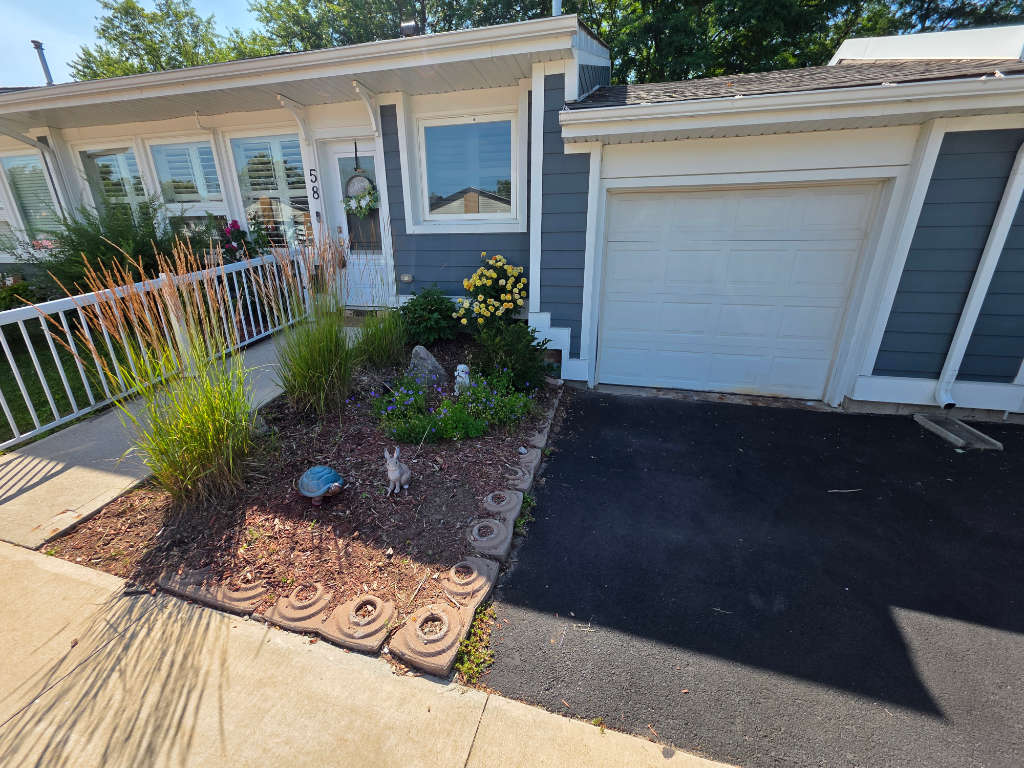
Front of the home includes a garden area to add your personal touches, a walkway to the front door which includes a railing, and a garage with single vehicle driveway
Enter into the bright living room, which features 3 east-facing windows which allow in the morning sunshine
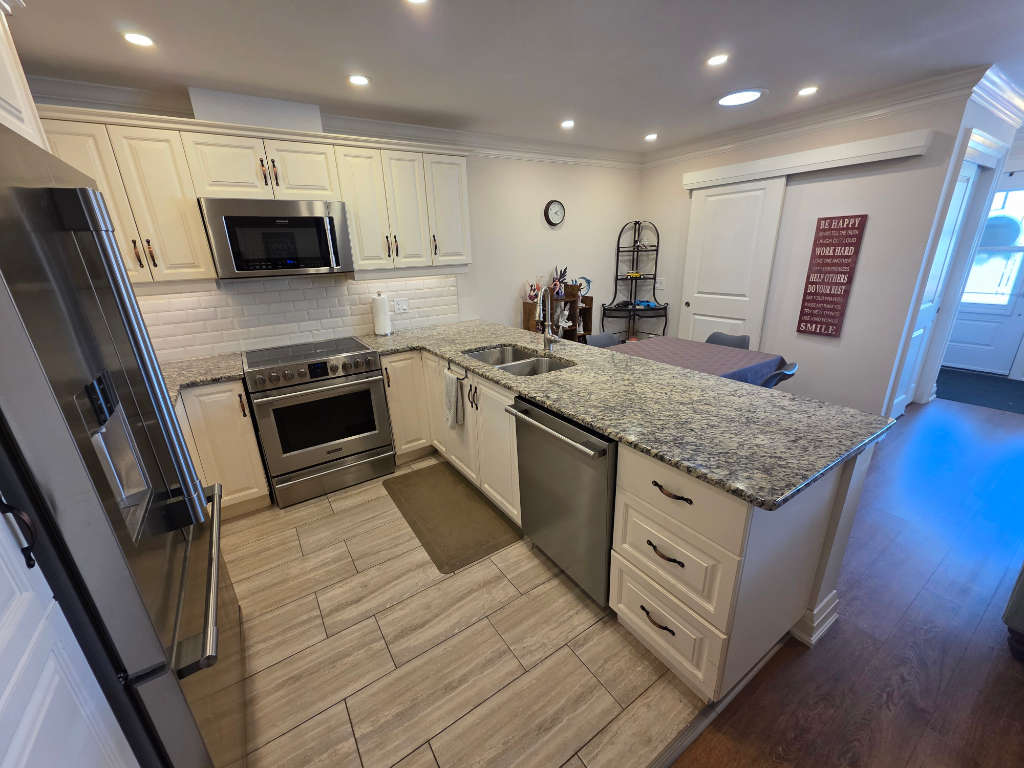
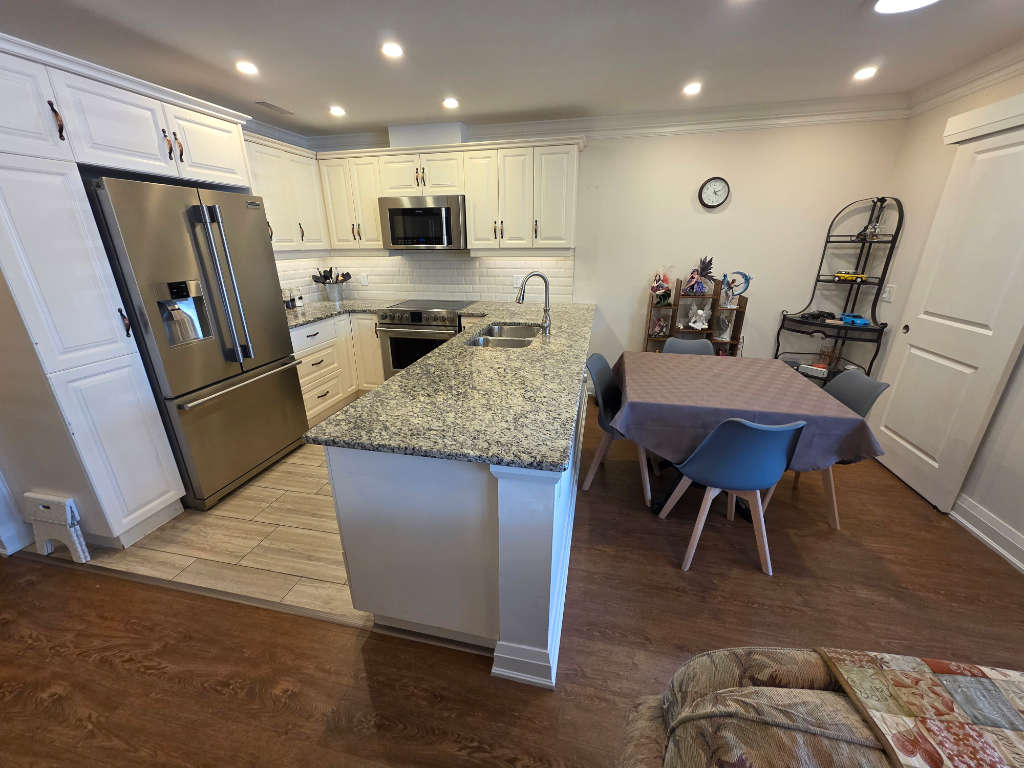
The kitchen faces the living room and provides space for a table and allows for ease of entertaining guests
The kitchen also includes upgraded Frigidair appliances, pot lights, under-cabinet lighting, a large peninsula which provides ample countertop space for meal prep and ample cupboard space for storage
Just off the kitchen, is the utility room which includes a window, side-by-side washing machine and dryer and additional storage
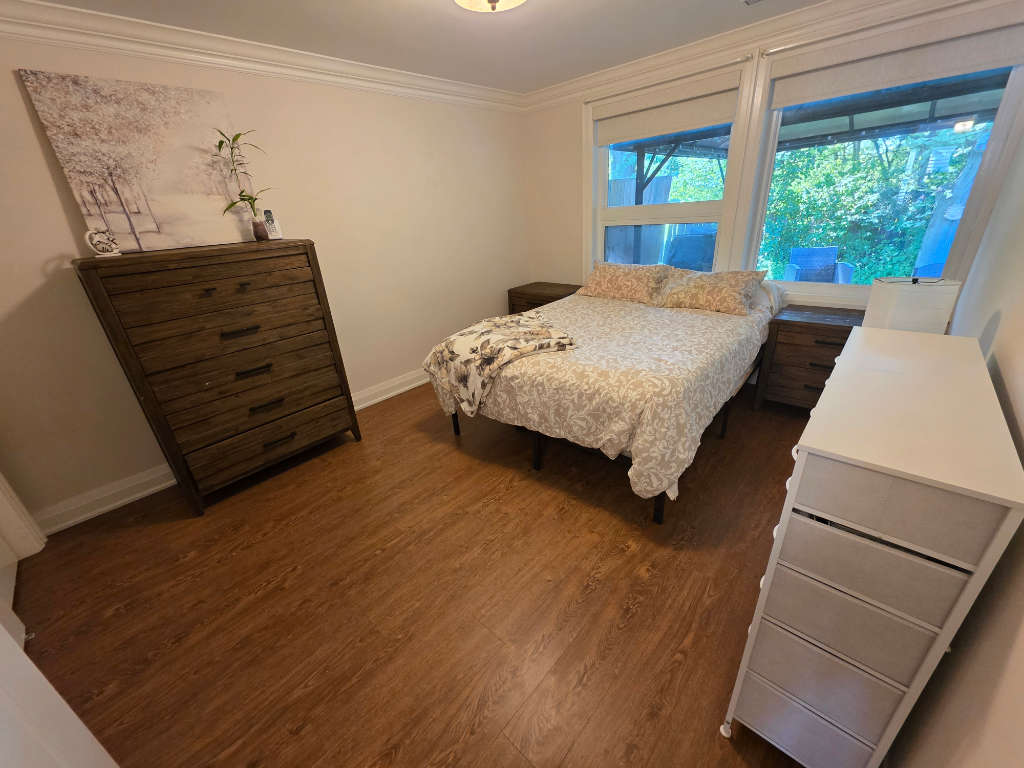
Both bedrooms are located at the back of the home and overlook the backyard
One of the bedrooms provides access to the backyard and it could be used by guests, an office space or hobby room
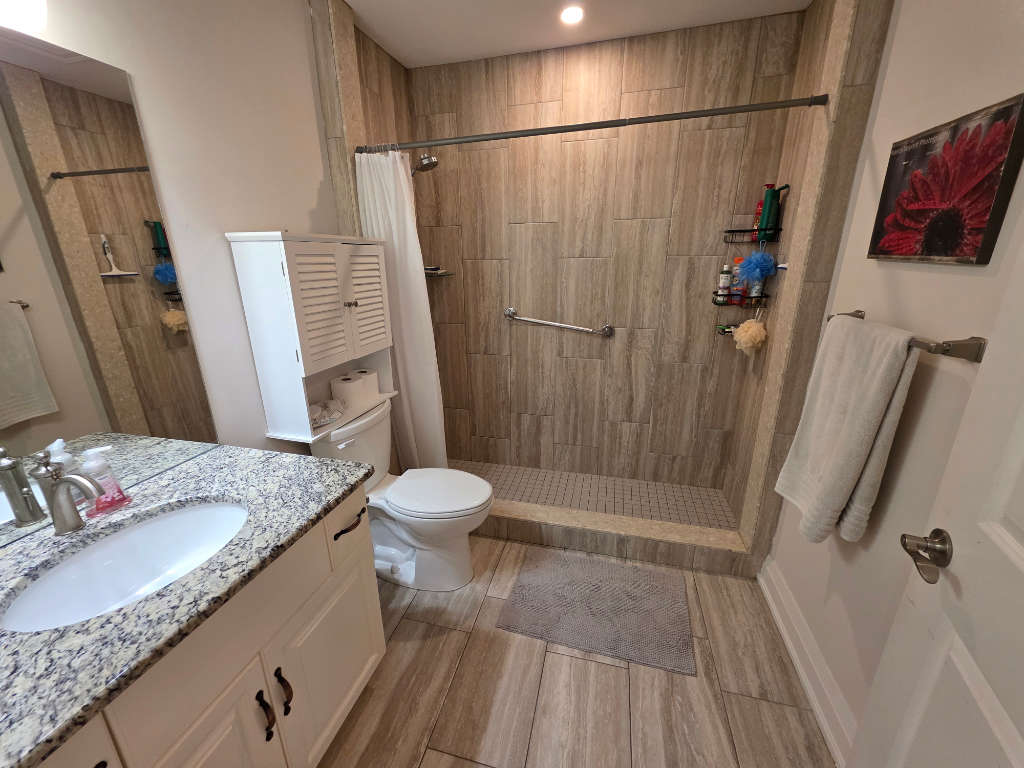
The bathroom is equipped with a walk-in tiled shower with overhead light & grab-bar
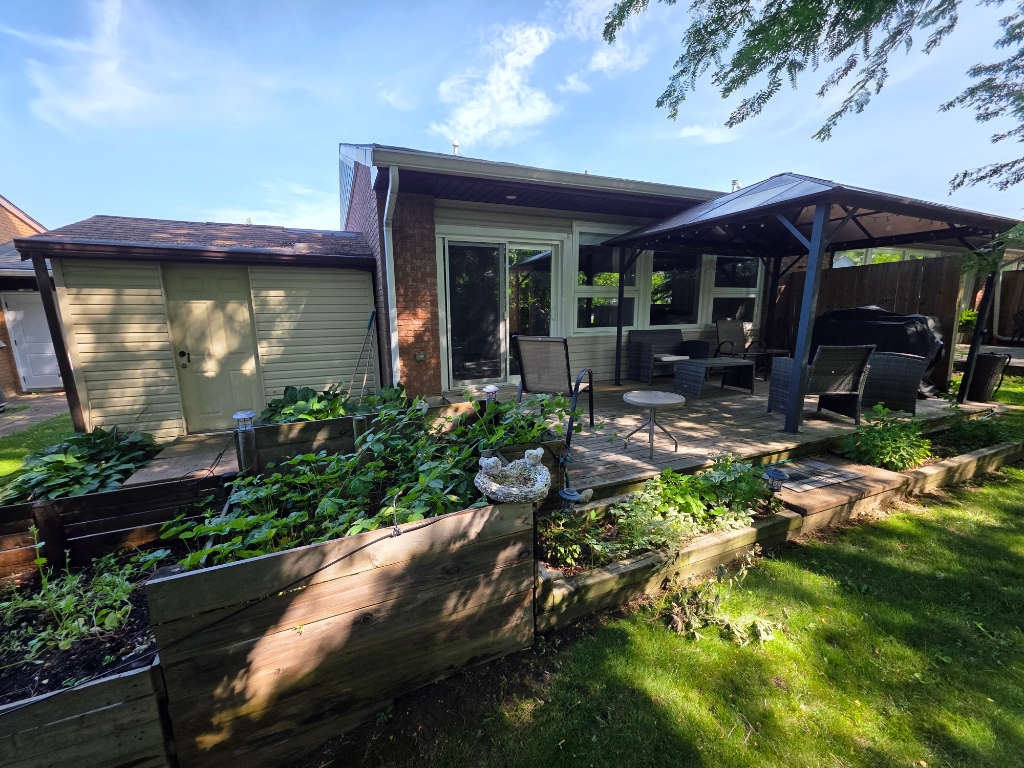
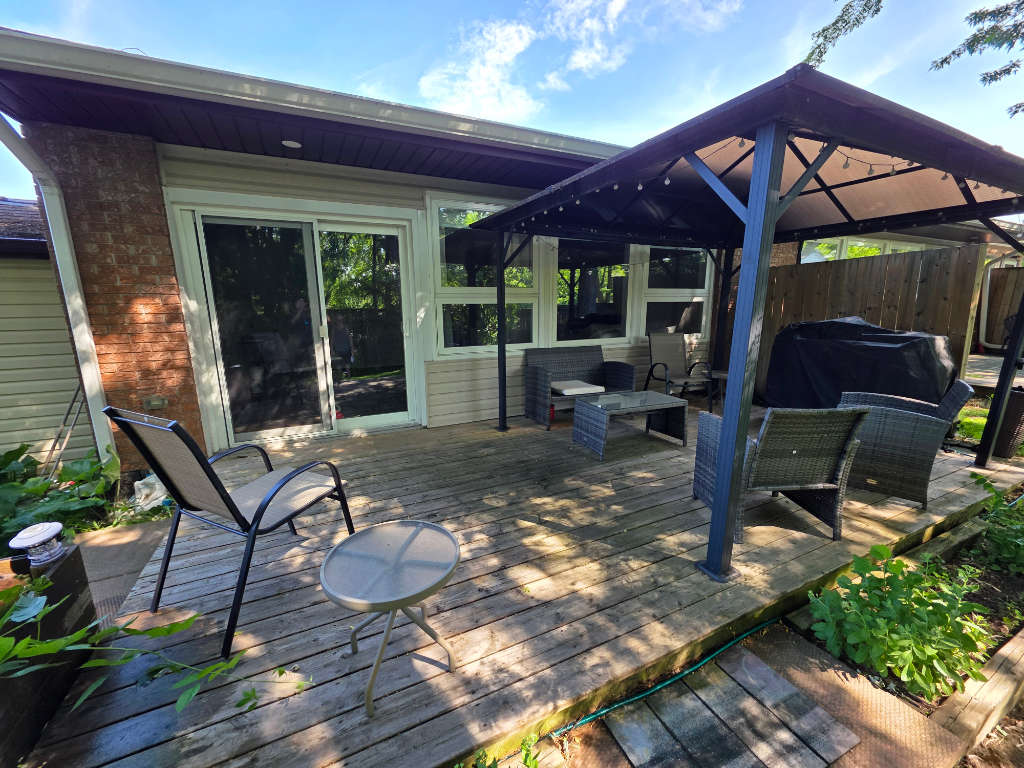
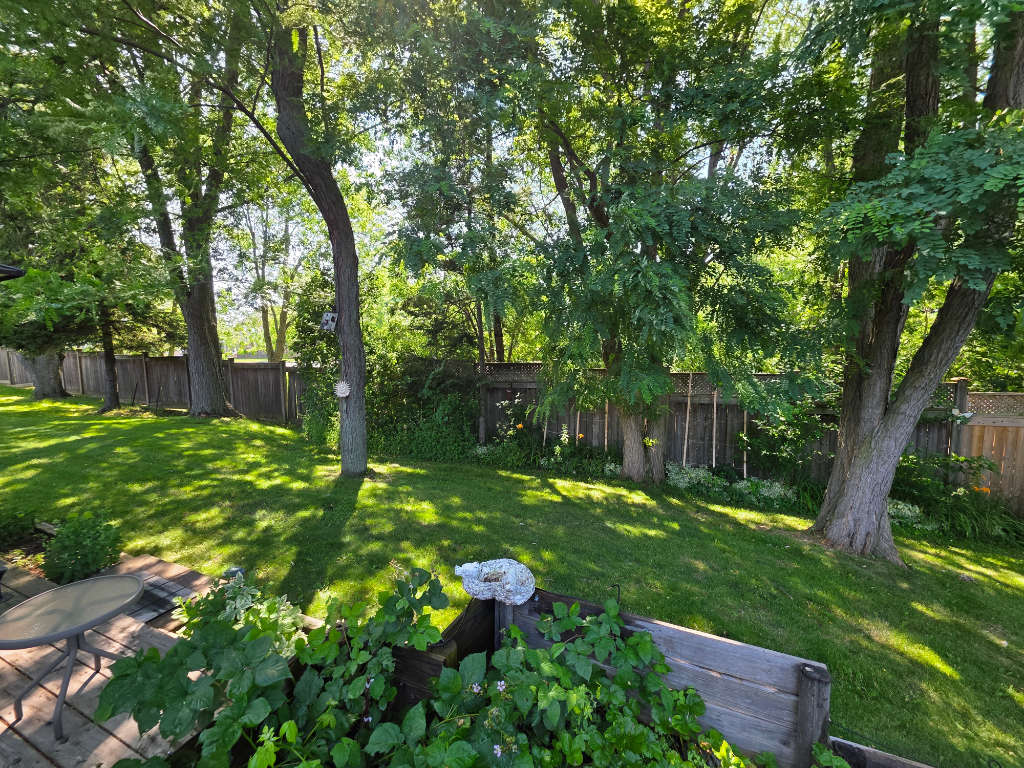
Backyard includes a large storage shed, deck, a gazebo, garden area to add your personal touches and mature trees
This home is located within a 5-minute walk of the Trillium Clubhouse & Health Club which features a gym, golf simulator, movement room, indoor heated pool, saunas and a hot tub
This home is also located within a 10-minute walk of Gibbon’s Square, which includes doctor’s offices, a massage clinic, the Urban Café, transit stop and more