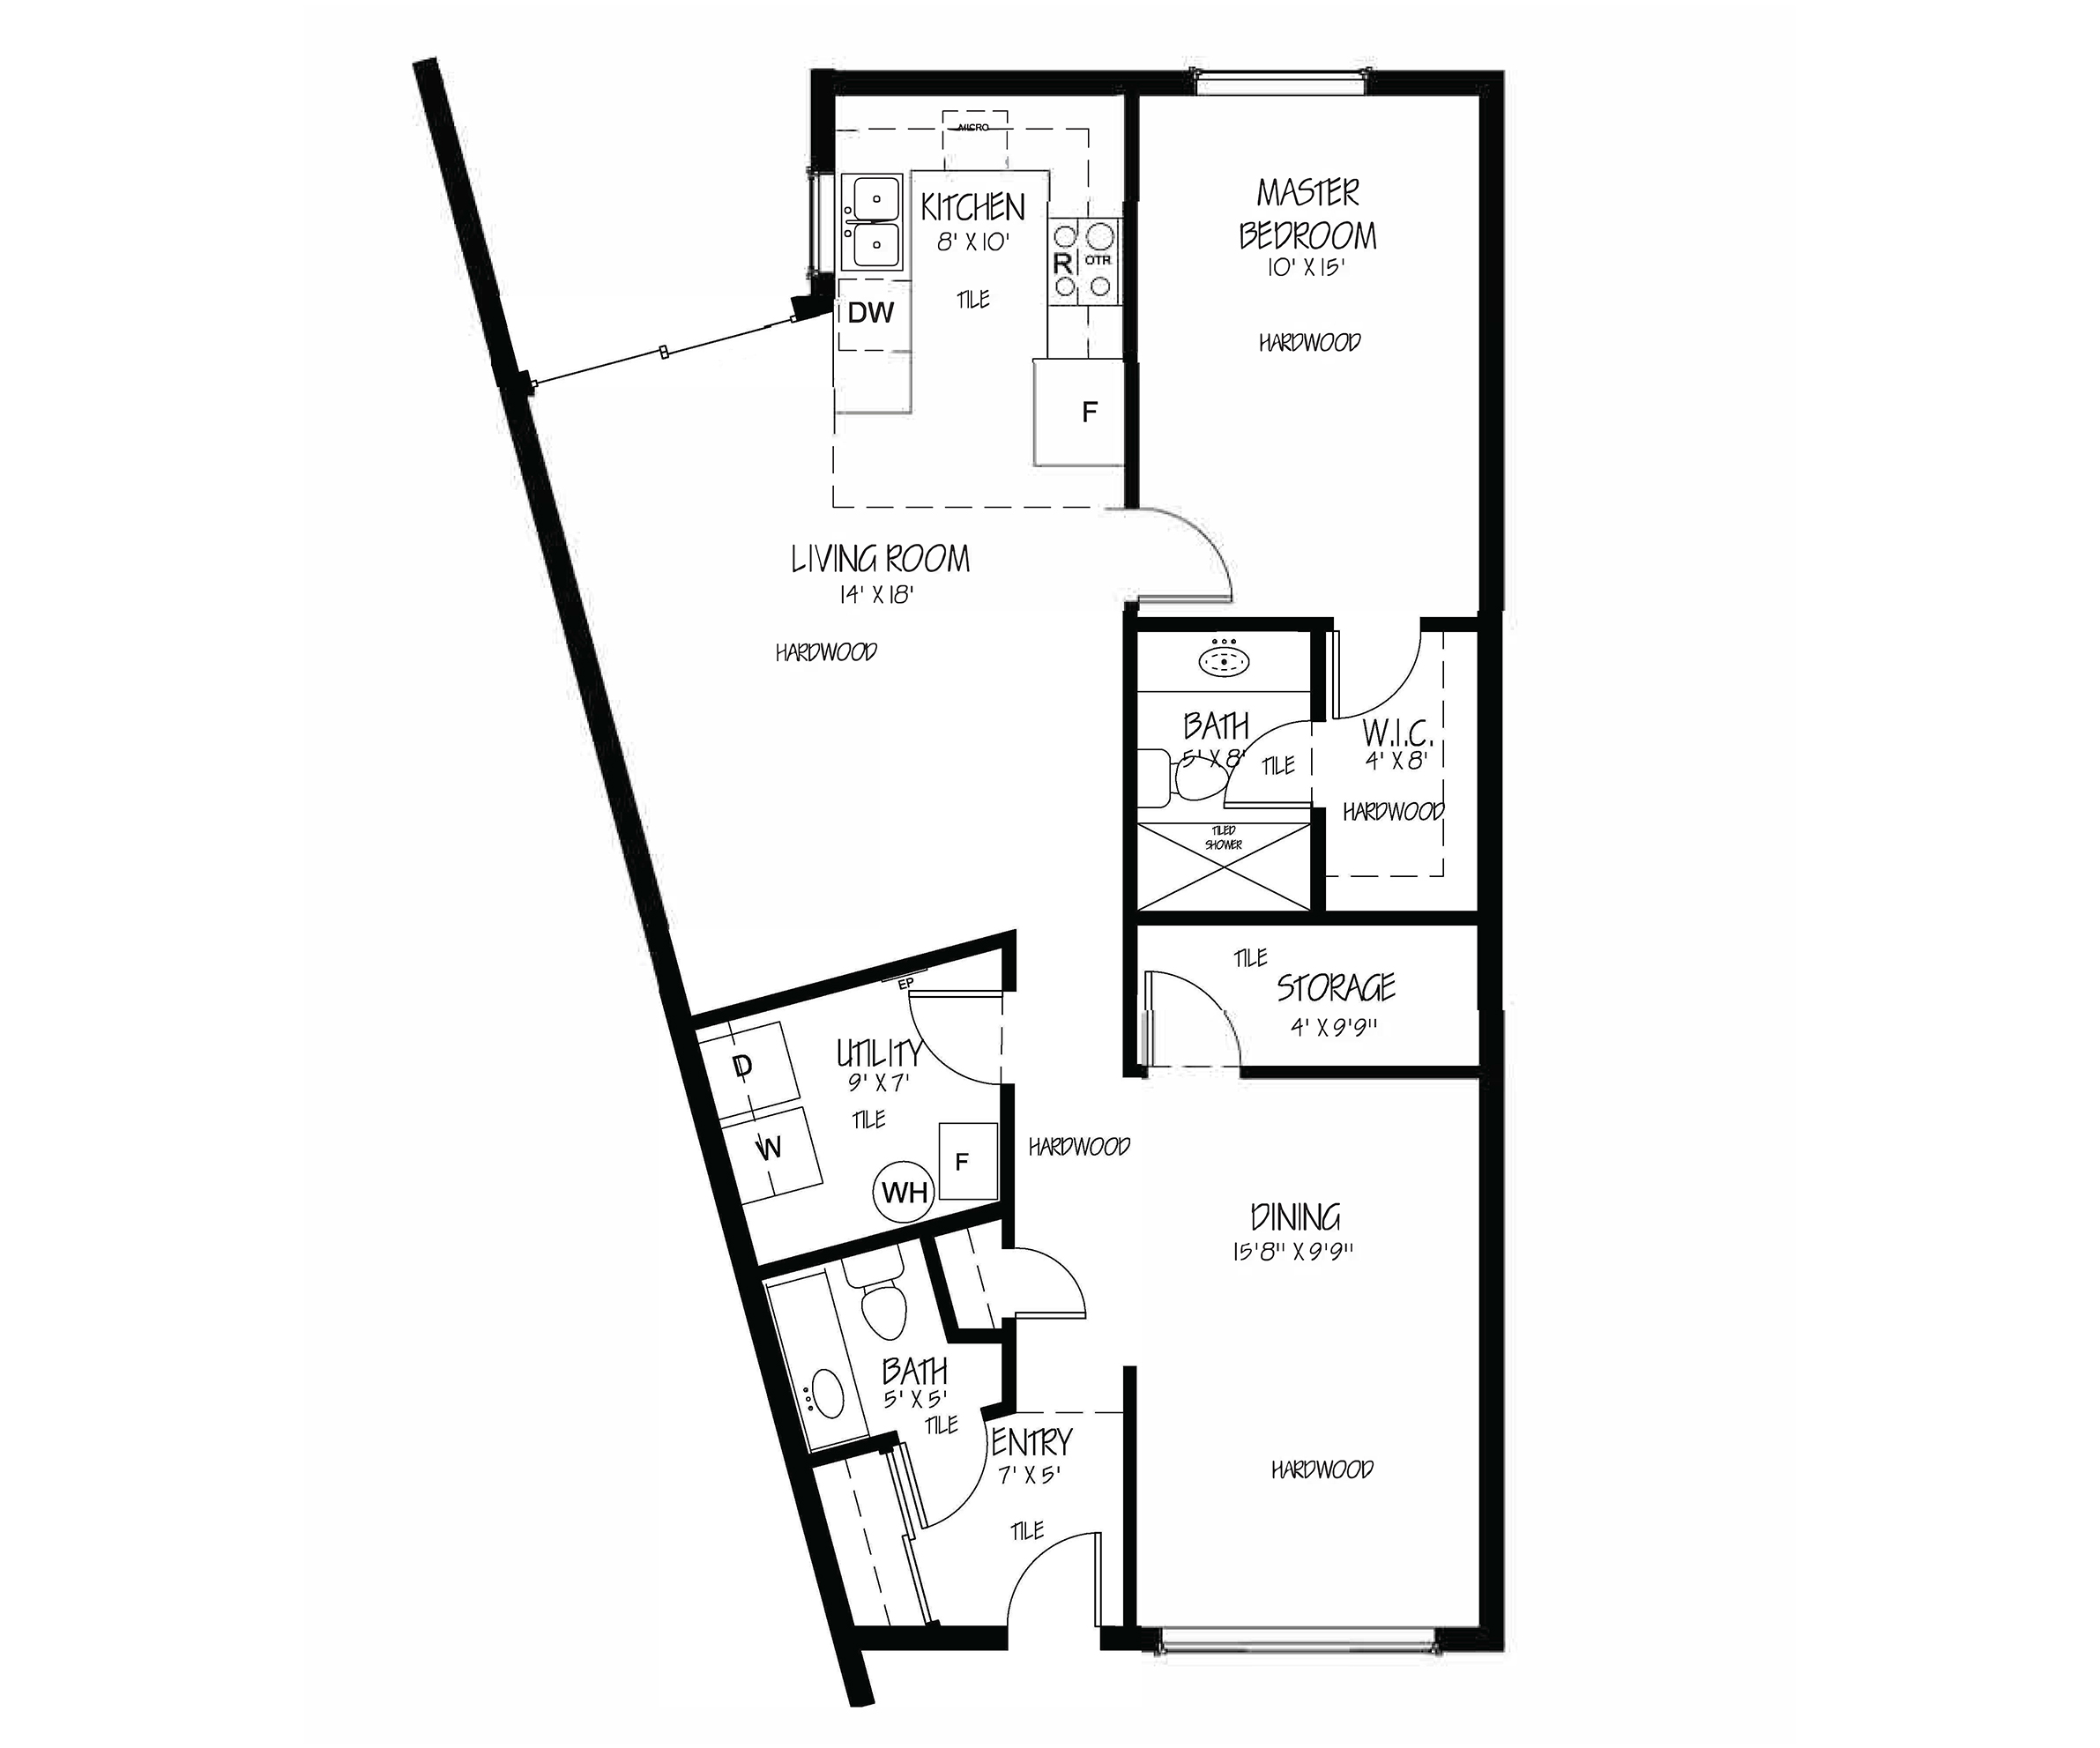
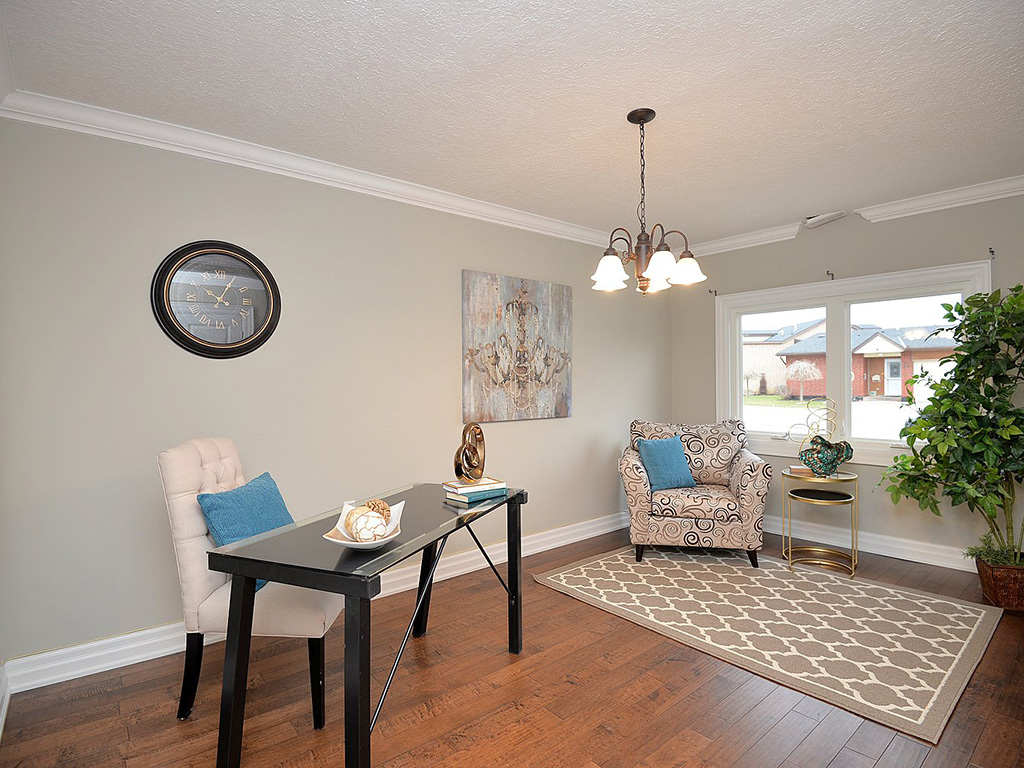
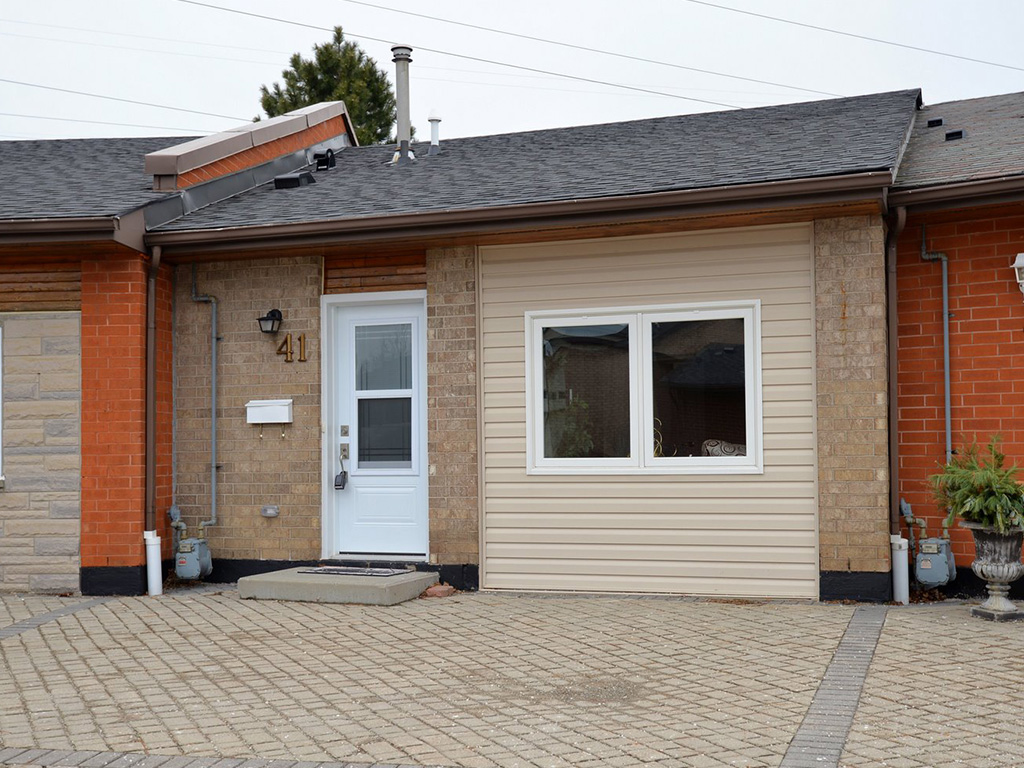
Versatile front room could be used as an office, or separate dining / living space and this room includes a closet for additional storage
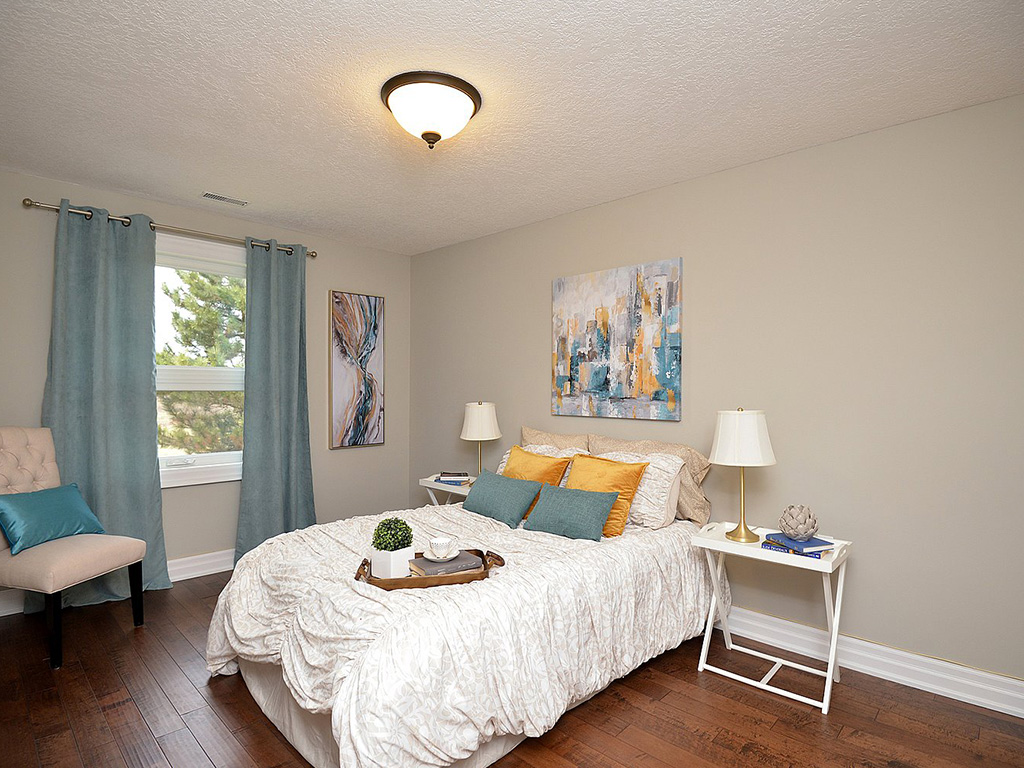
Bedroom is at the back of the home and the window overlooks the backyard
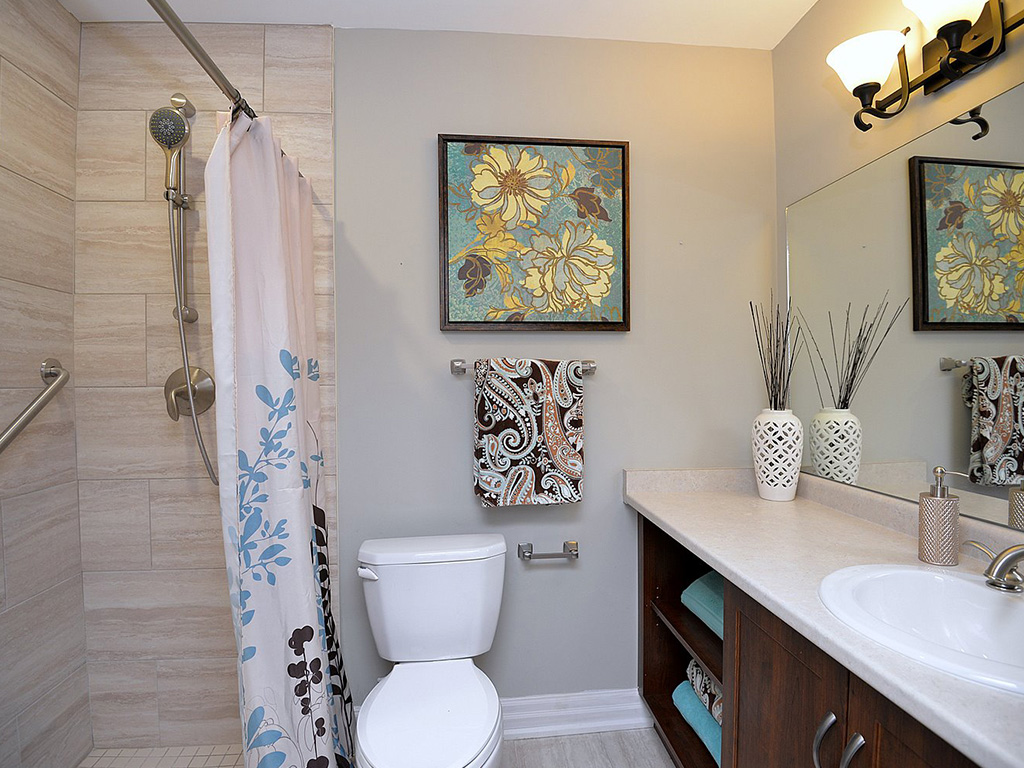
Bedroom includes walk-in closet and ensuite bathroom with step-in shower that includes grab-bars and a large vanity
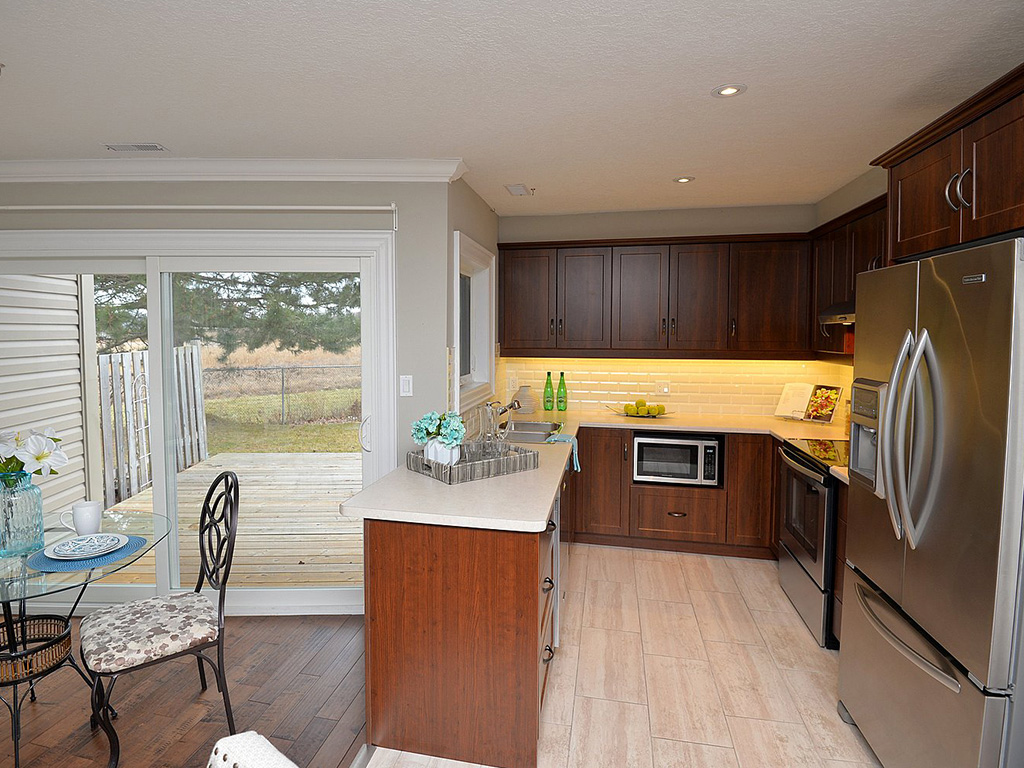
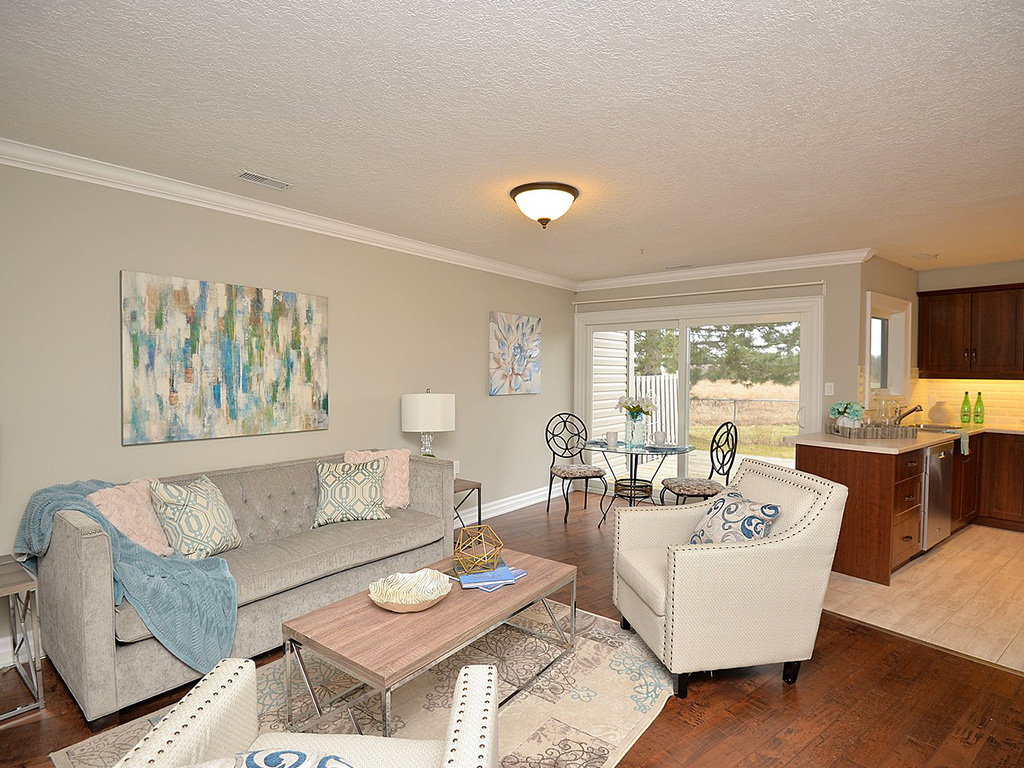
Kitchen and living/dining space are open concept and at the back of the home
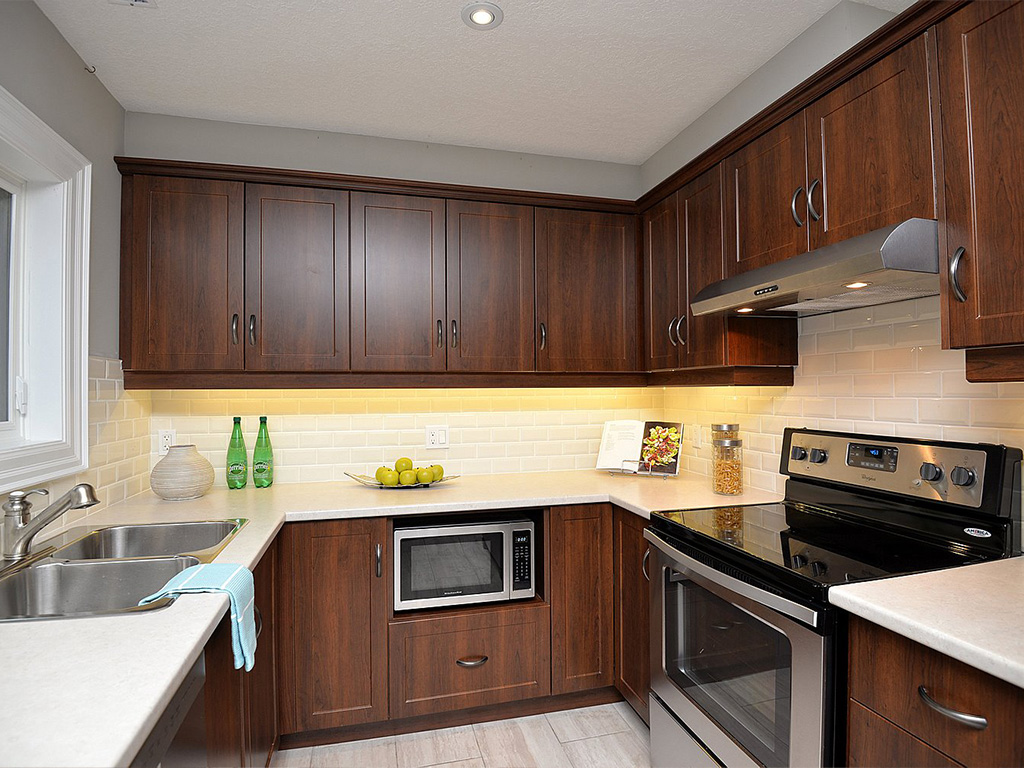
Bright kitchen includes a window, under-cabinet lights and pot lights, plus stainless steel appliances and beautiful dark cabinets
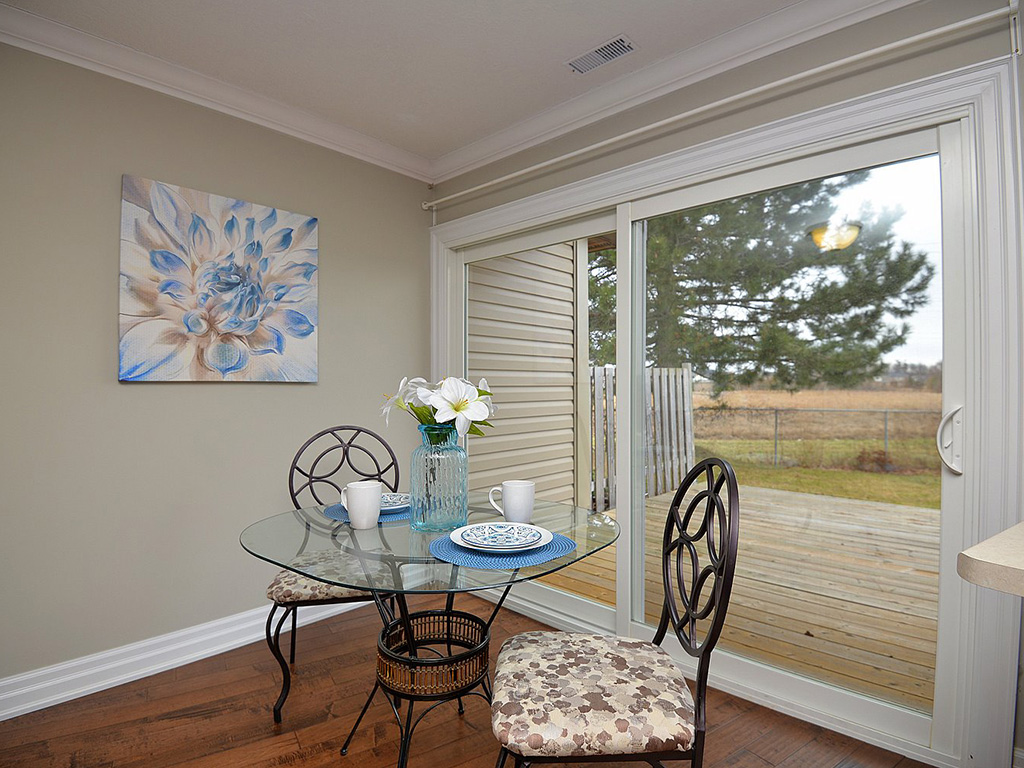
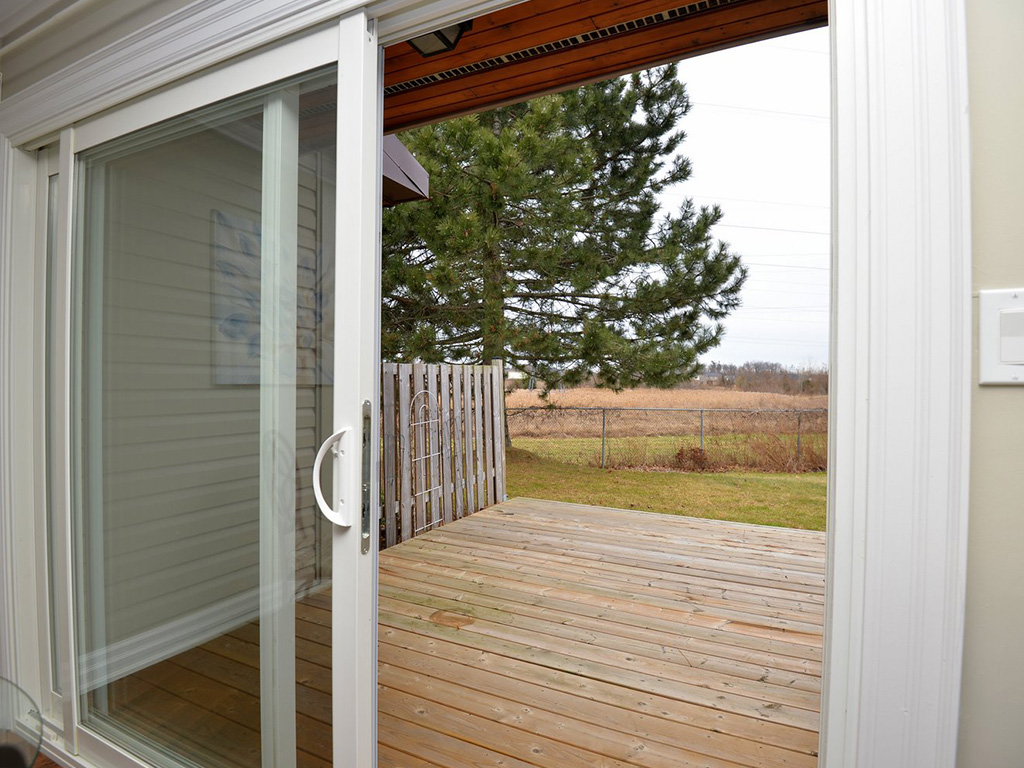
Living/dining space allows for ease in entertaining guests and provides access to the private backyard
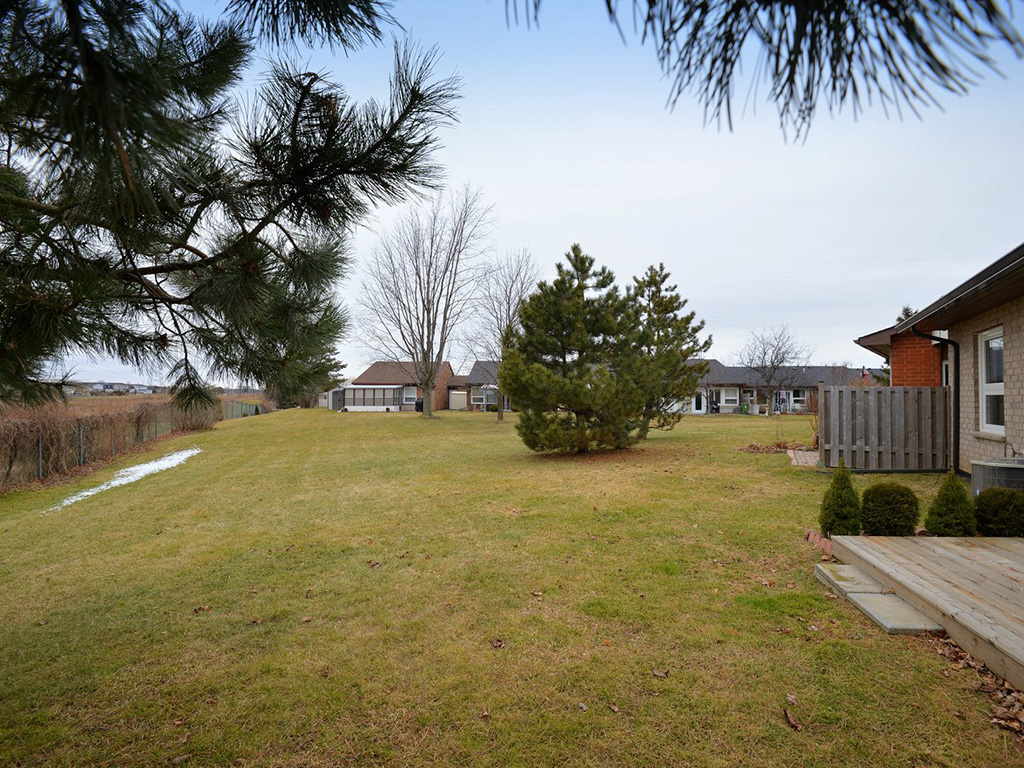
Home backs onto a green space with mature trees, providing a great place to relax and entertain company
Home is located within a 10-minute walk of Butty Park and the Edelweiss Barn which includes pickleball and shuffleboard, a stained-glass facility, a woodworking shop and more