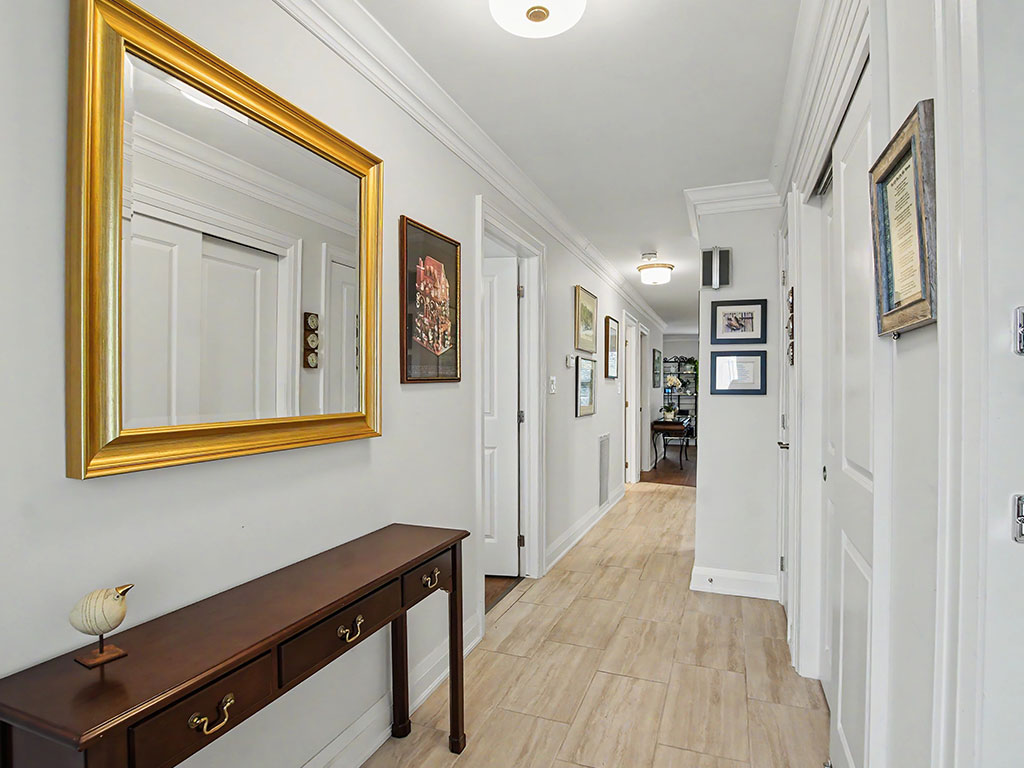
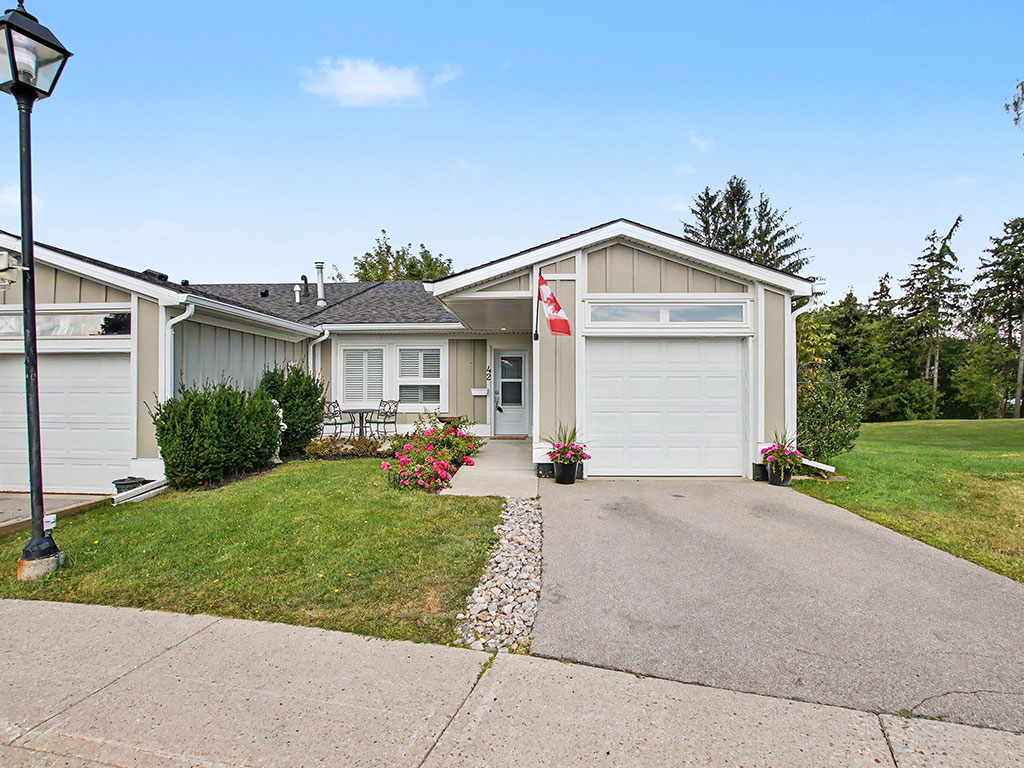
Carpet-free, corner unit home with beautiful finishes
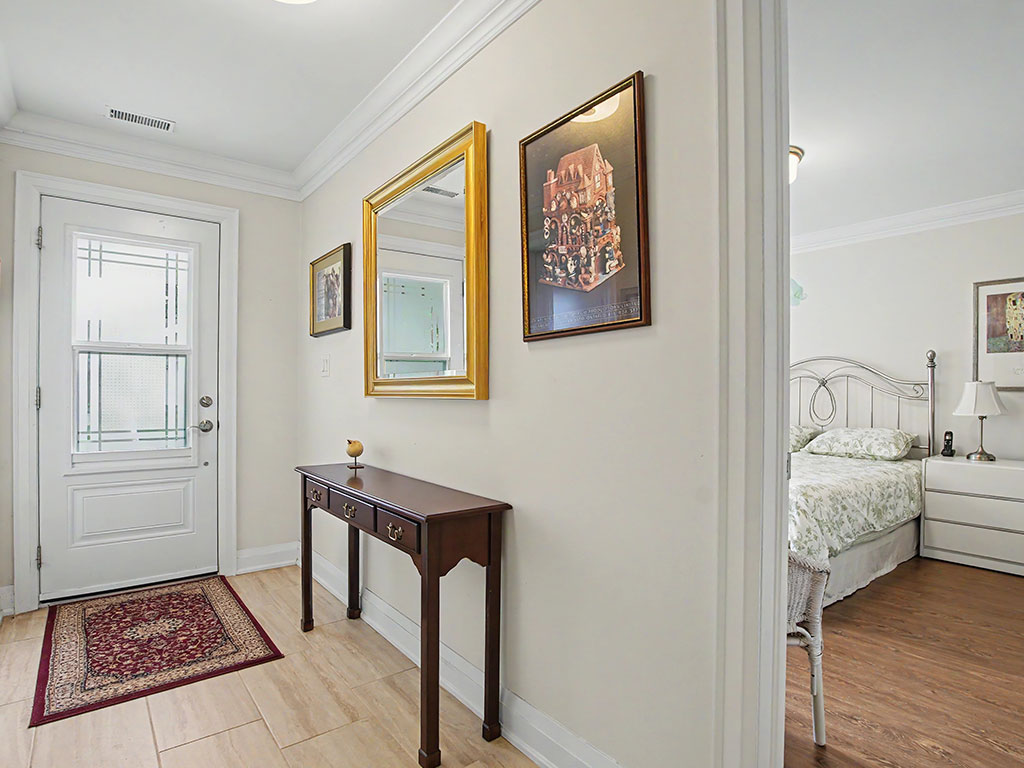
Inside access to the home from the garage
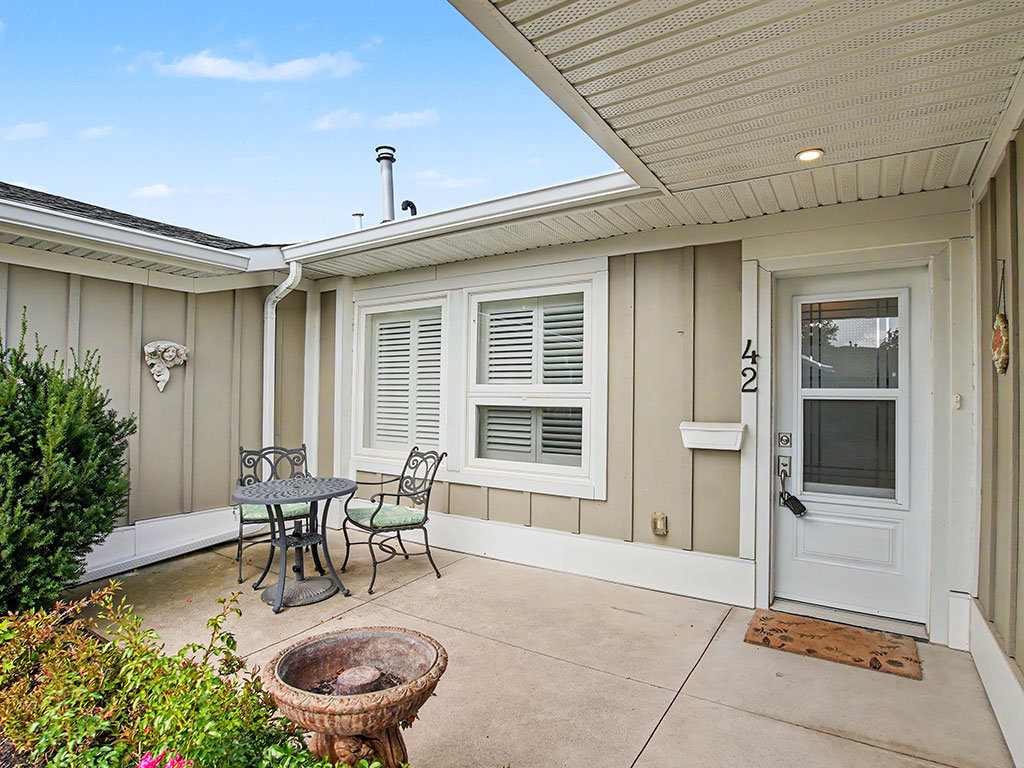
Front patio includes room for a bistro set or small patio set, allowing you to enjoy the morning sunshine
Front of the home also includes a covered front walk-way and a garden space to add your personal touches
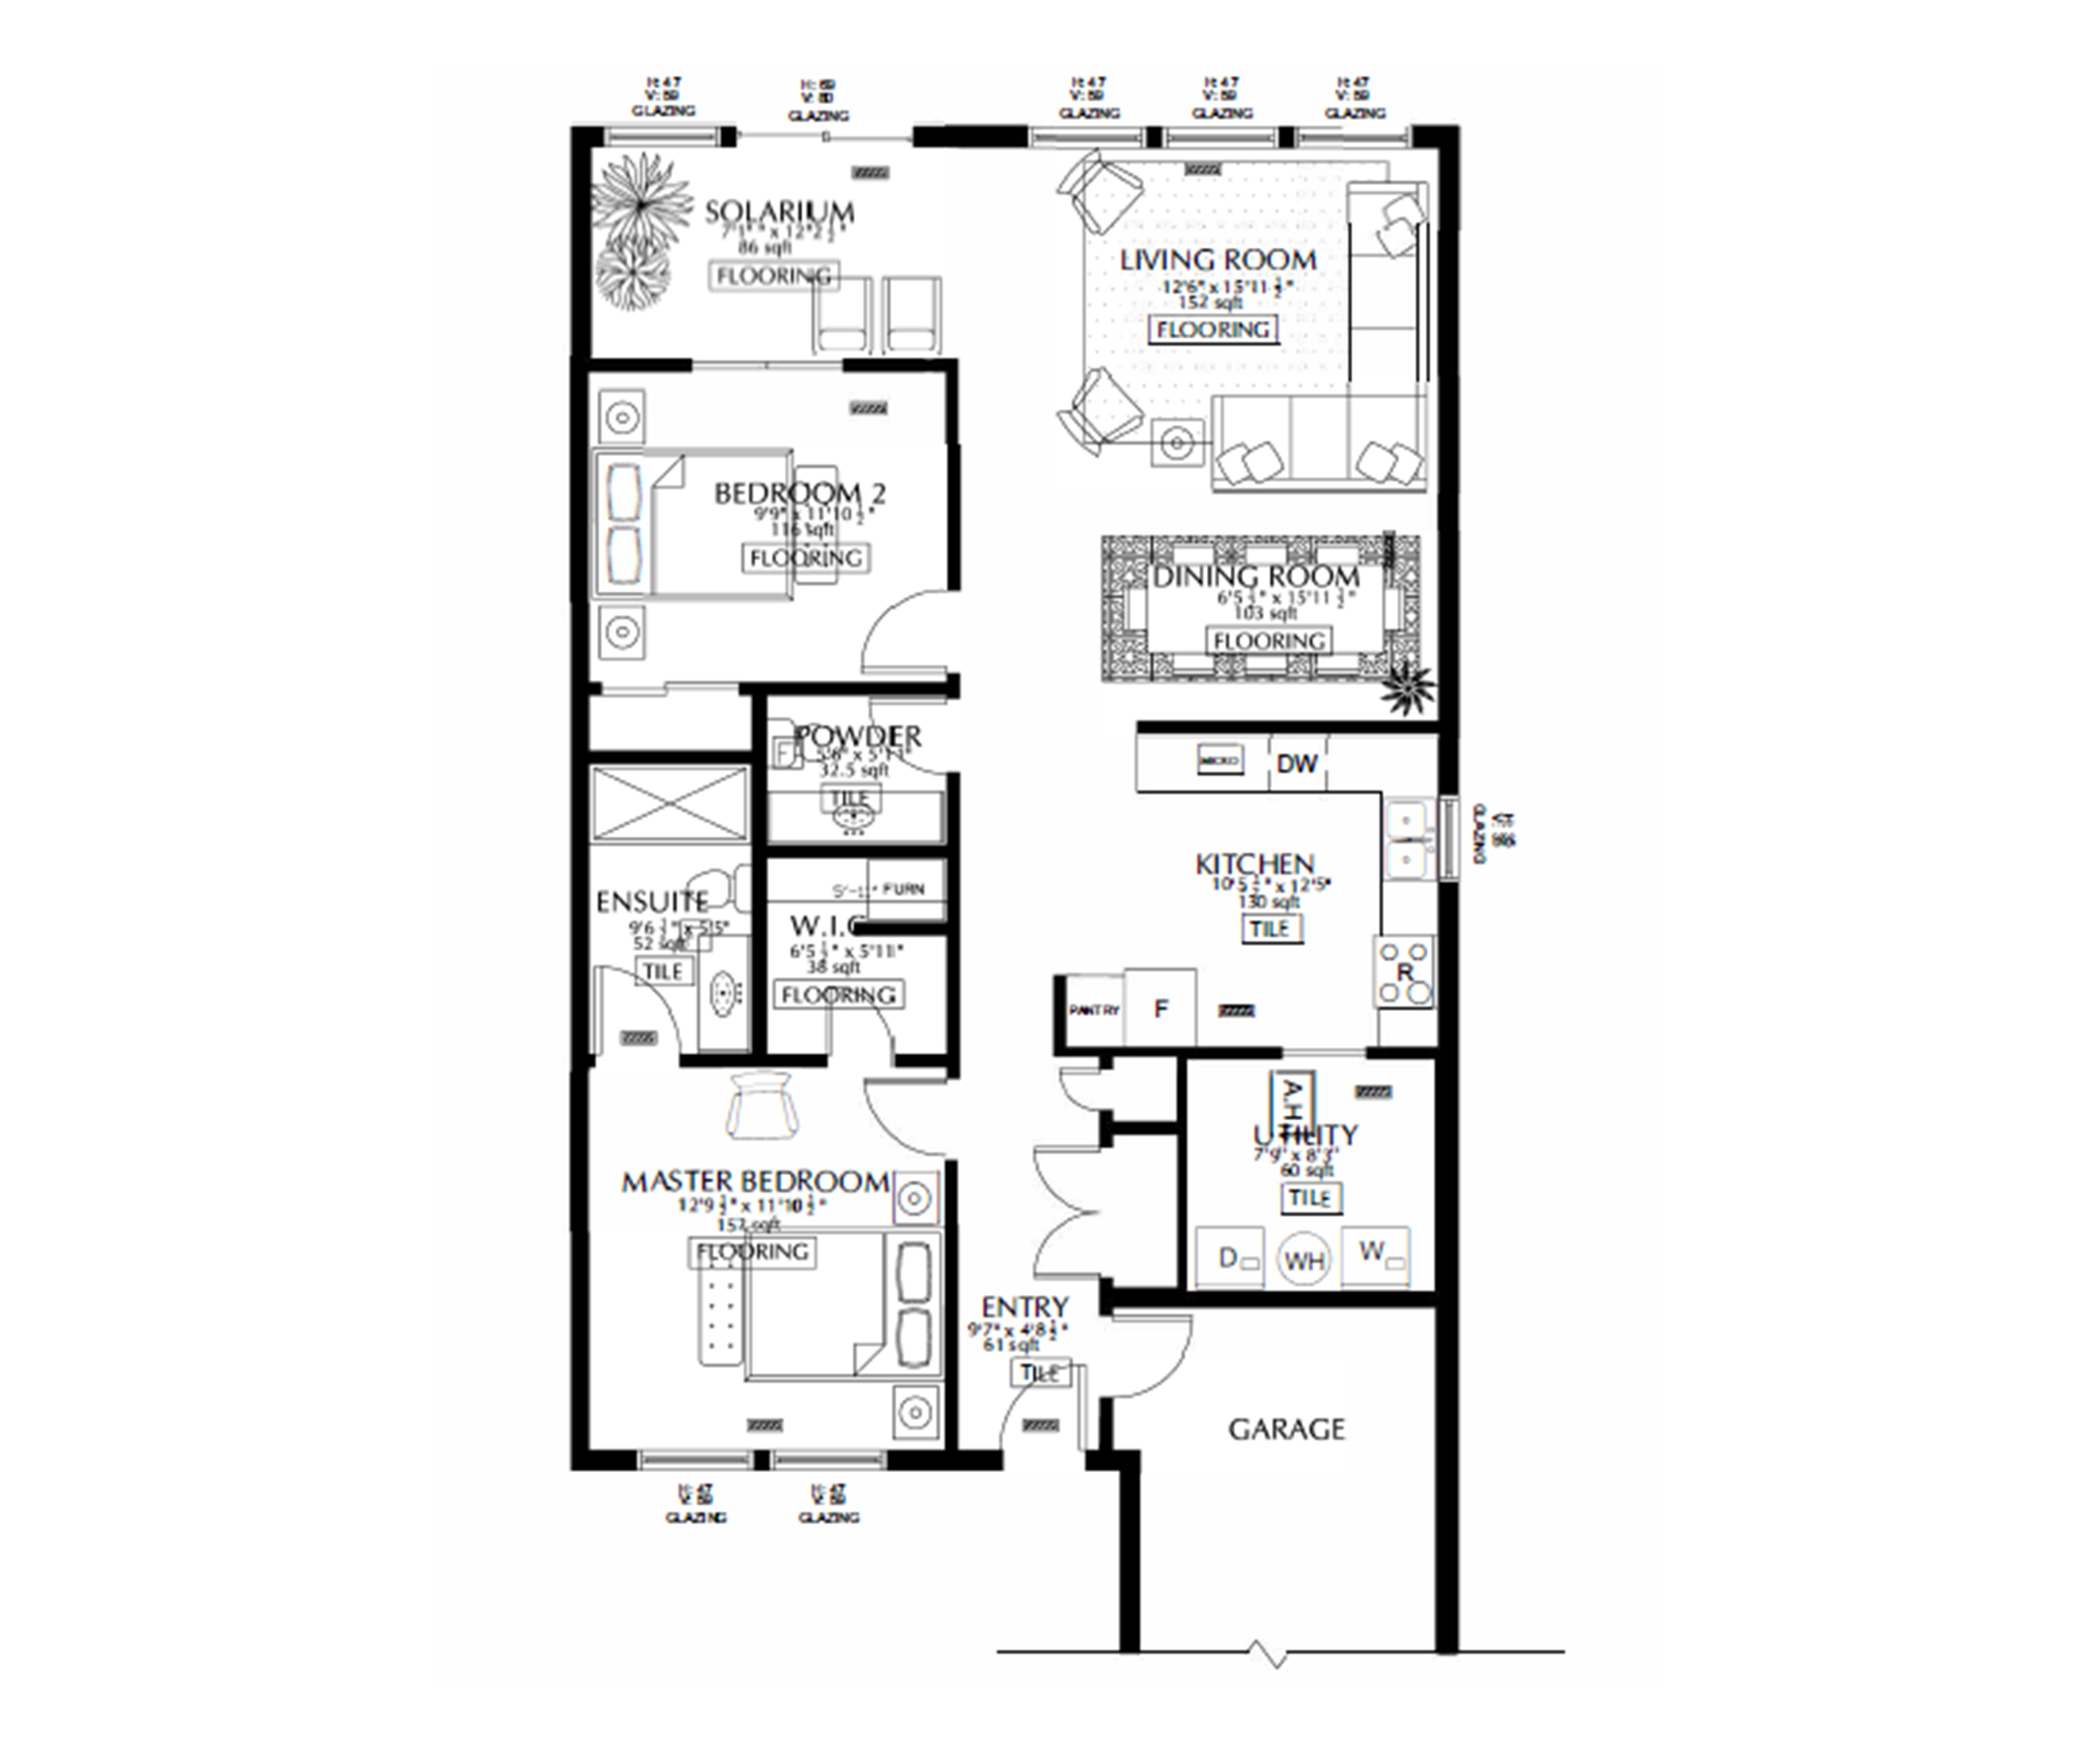
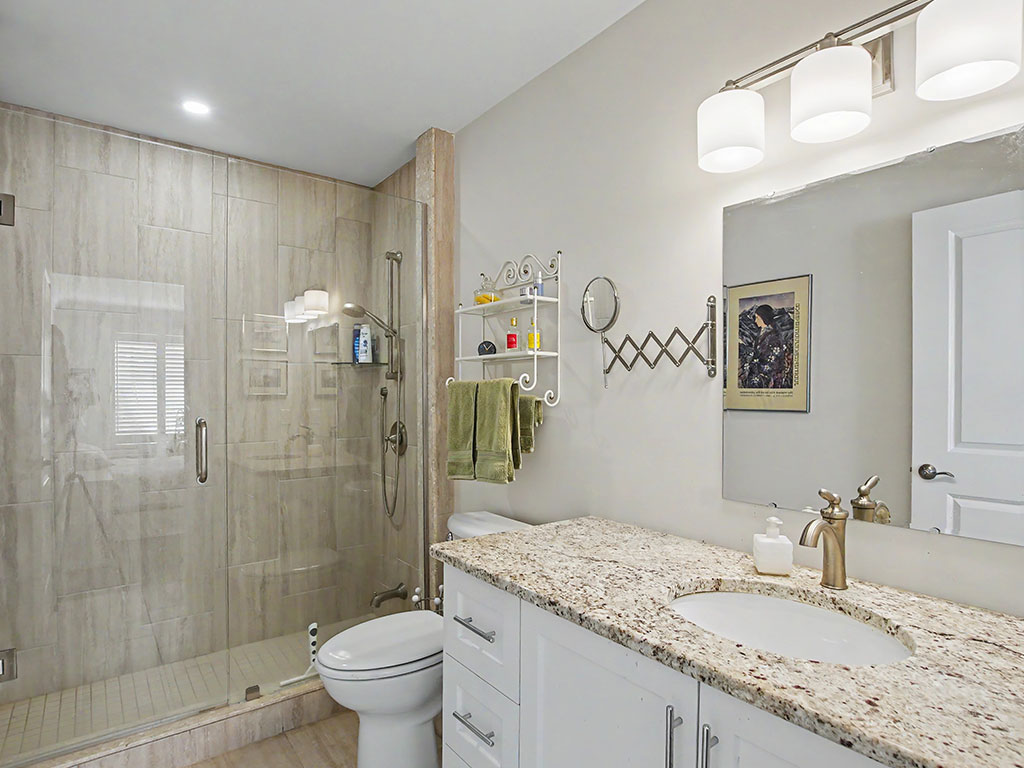
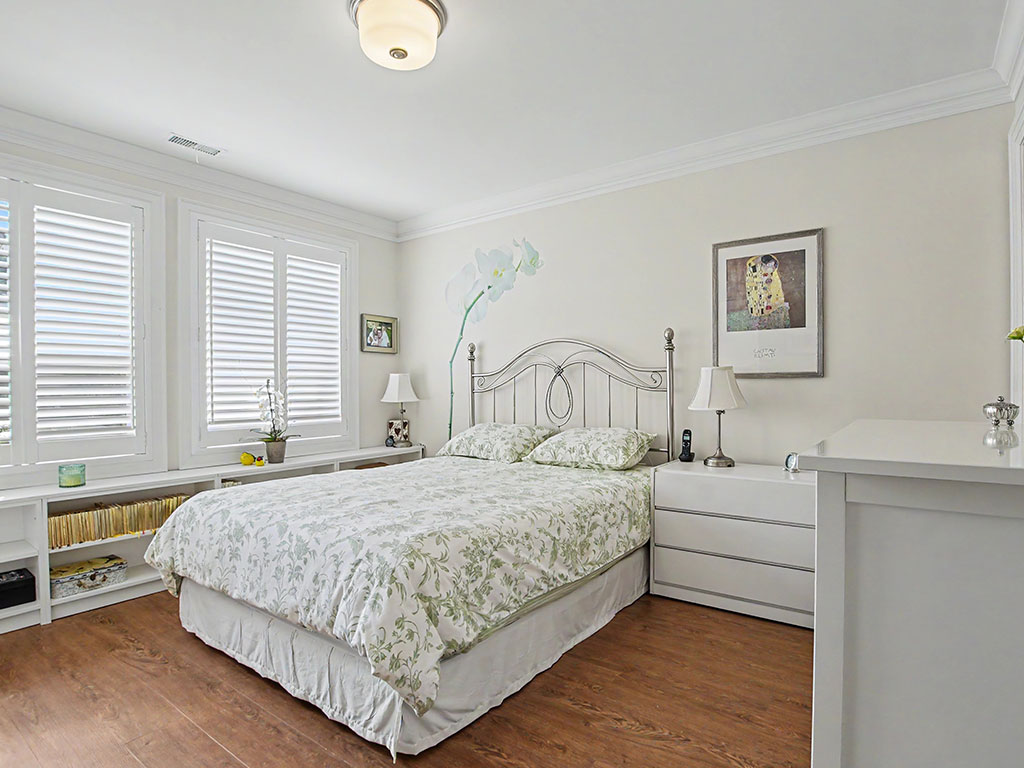
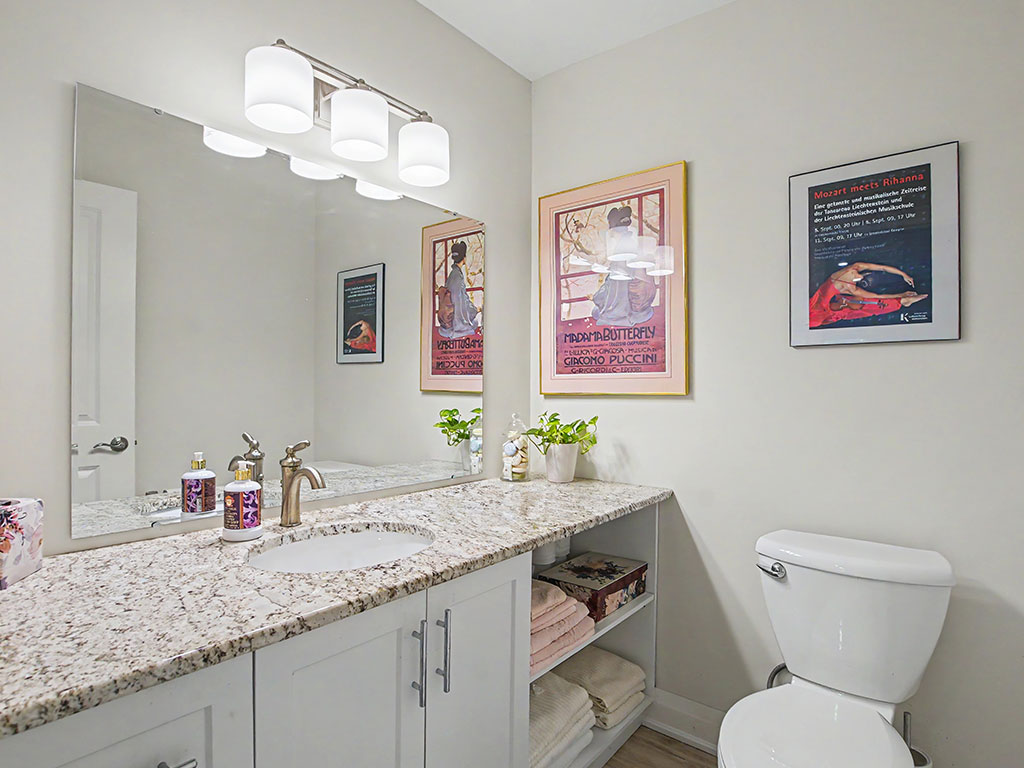
Front bedroom includes 2 windows allowing you to wake with the morning sunshine, plus an ensuite bathroom which features a step-in shower with glass doors and an overhead light
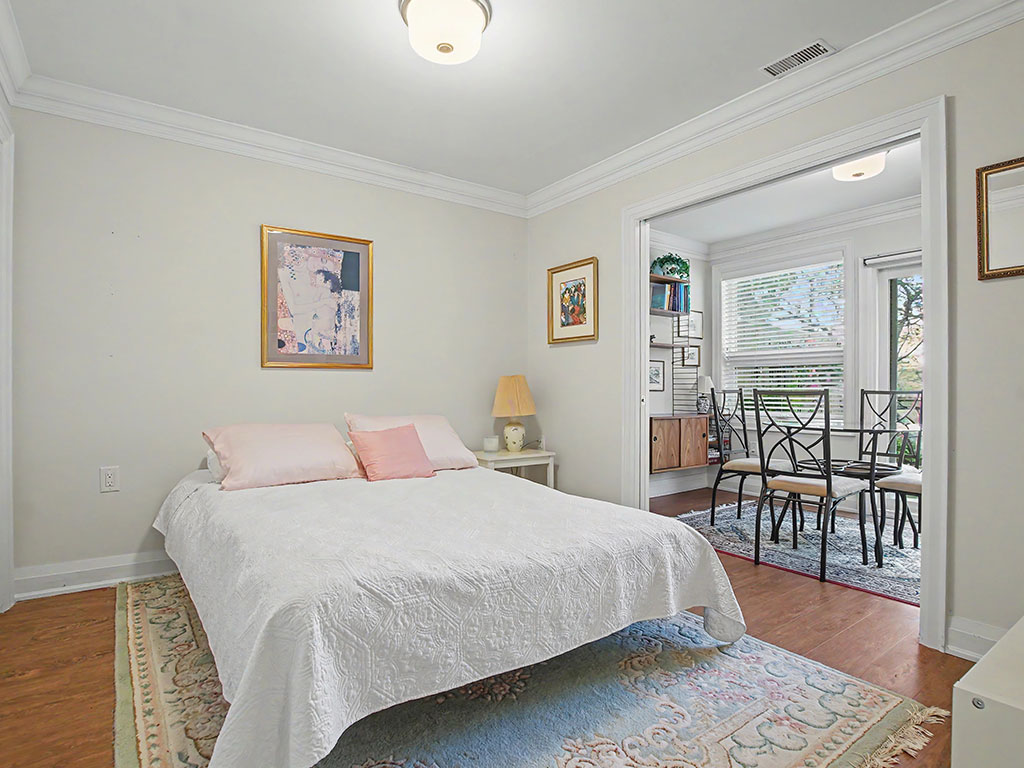
Second bedroom is located towards the back of the home and provides access to the living space and solarium
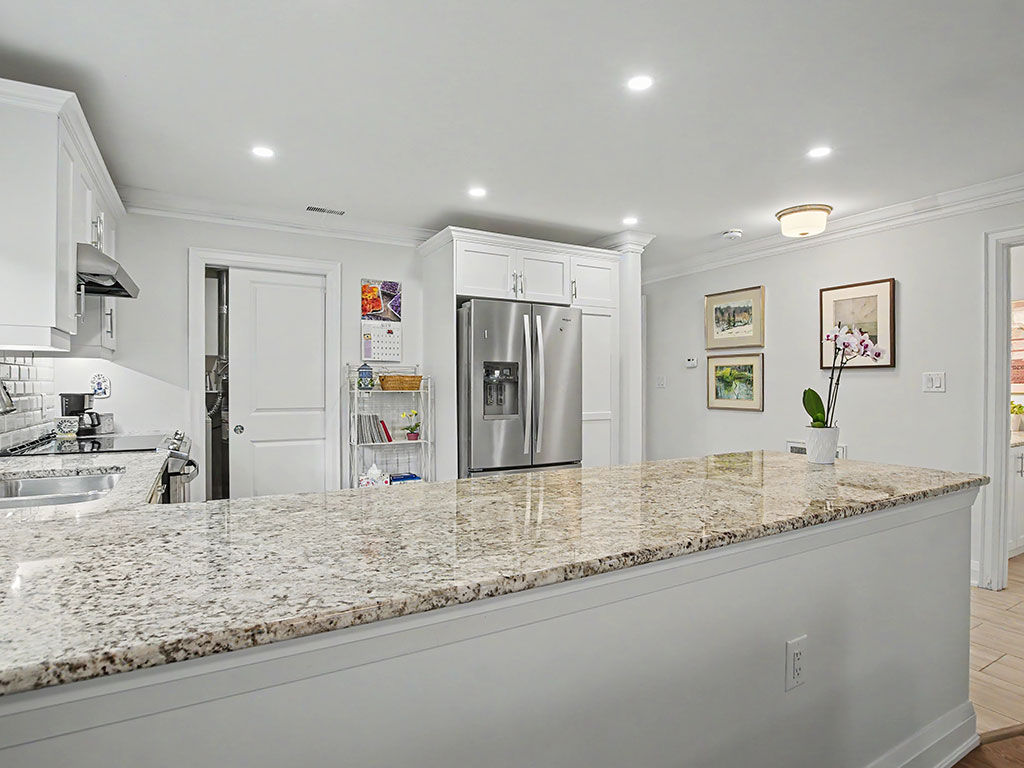
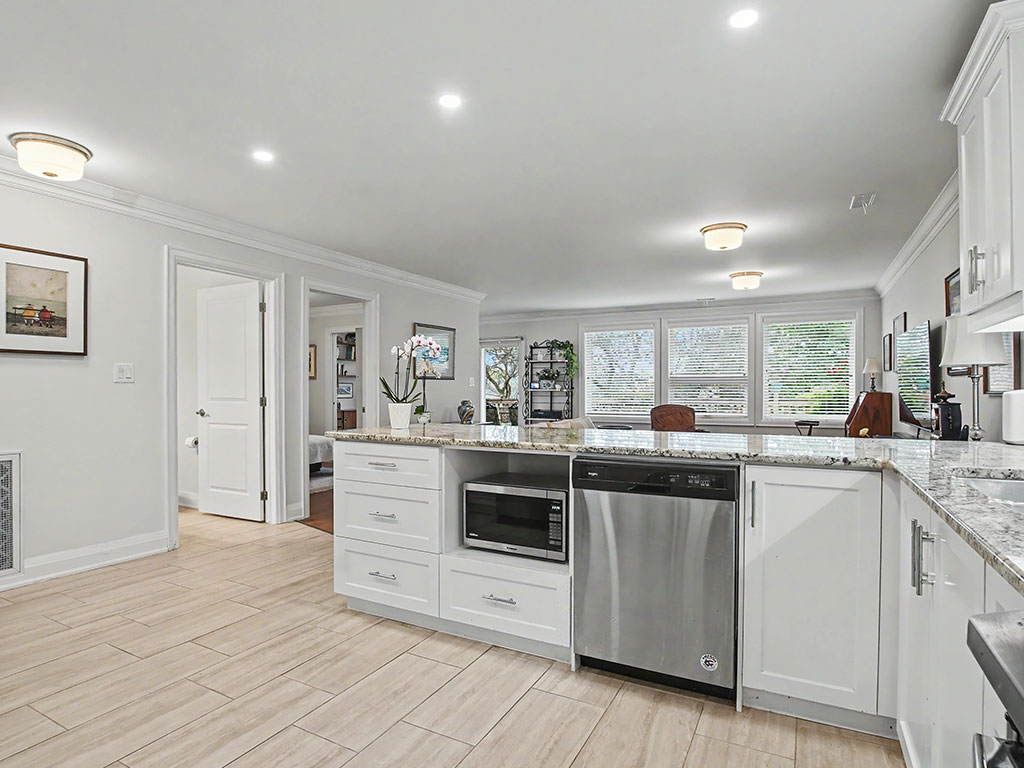
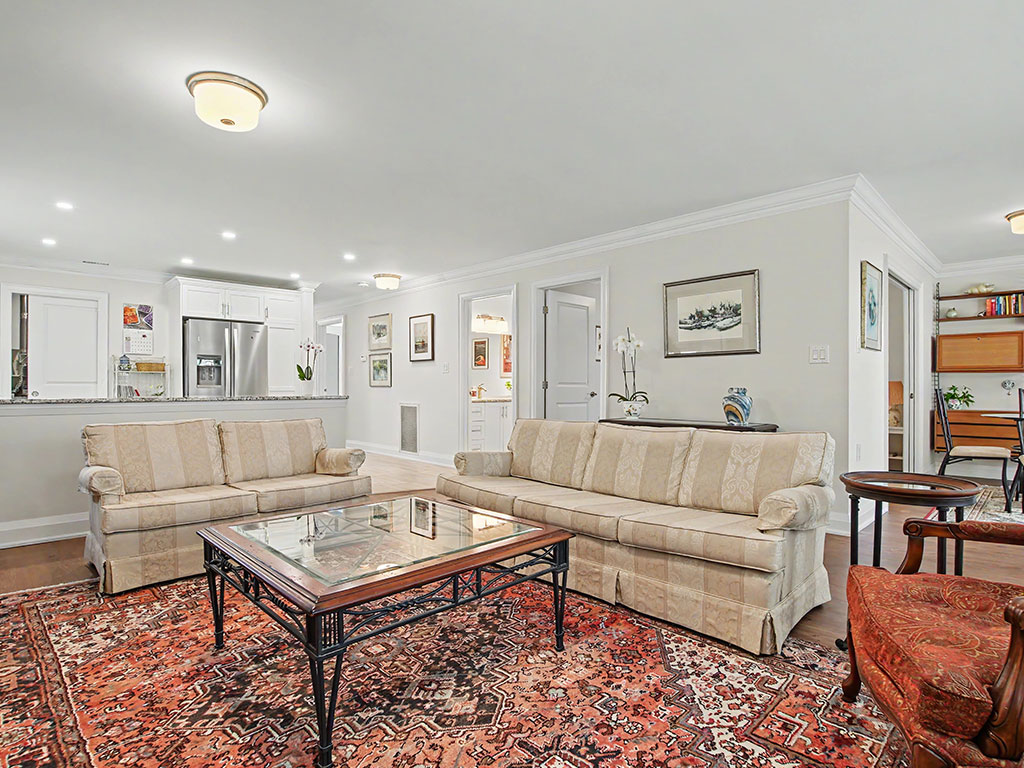
Kitchen overlooks the living room, providing an excellent place to entertain guests
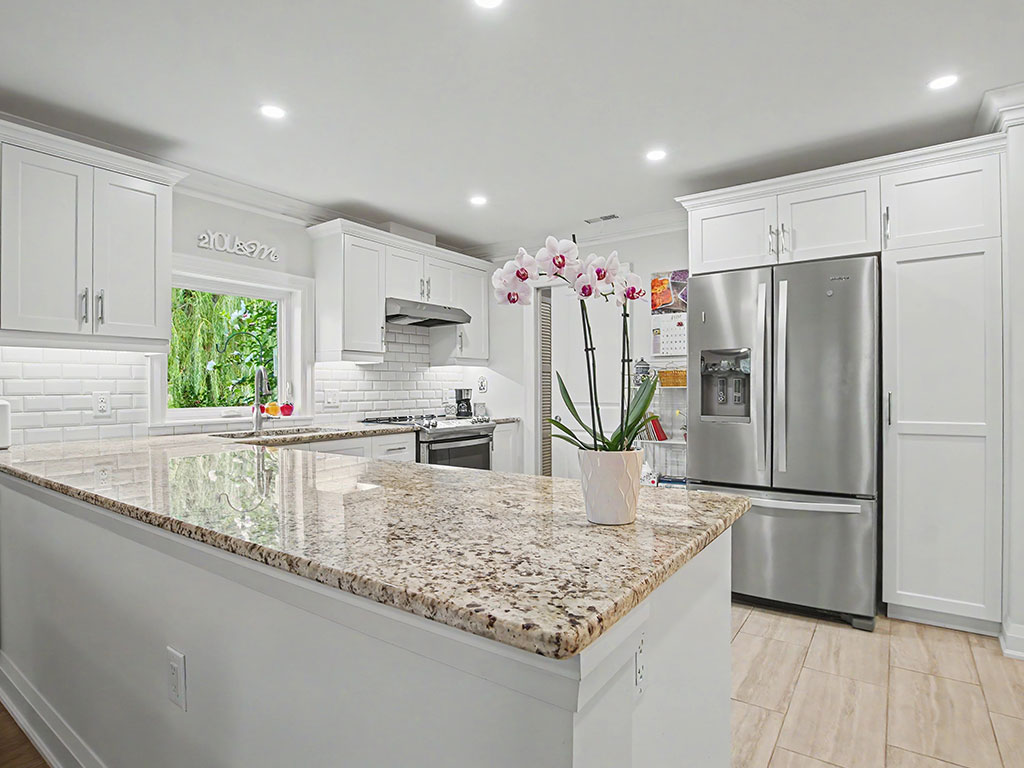
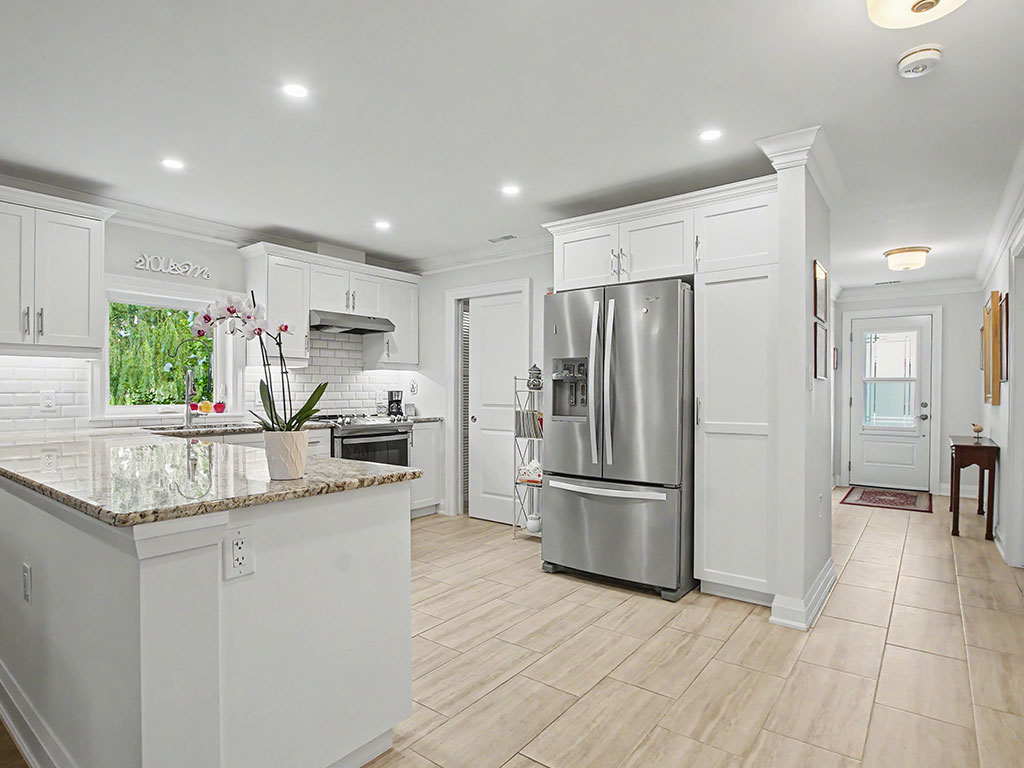
The kitchen is bright and includes pot lights, under-cabinet lighting, and a window to allow in natural light
Kitchen also features a large peninsula, providing ample prep space, numerous cupboards providing plenty of storage and stainless steel appliances
Behind the kitchen is the utility room which includes extra storage space
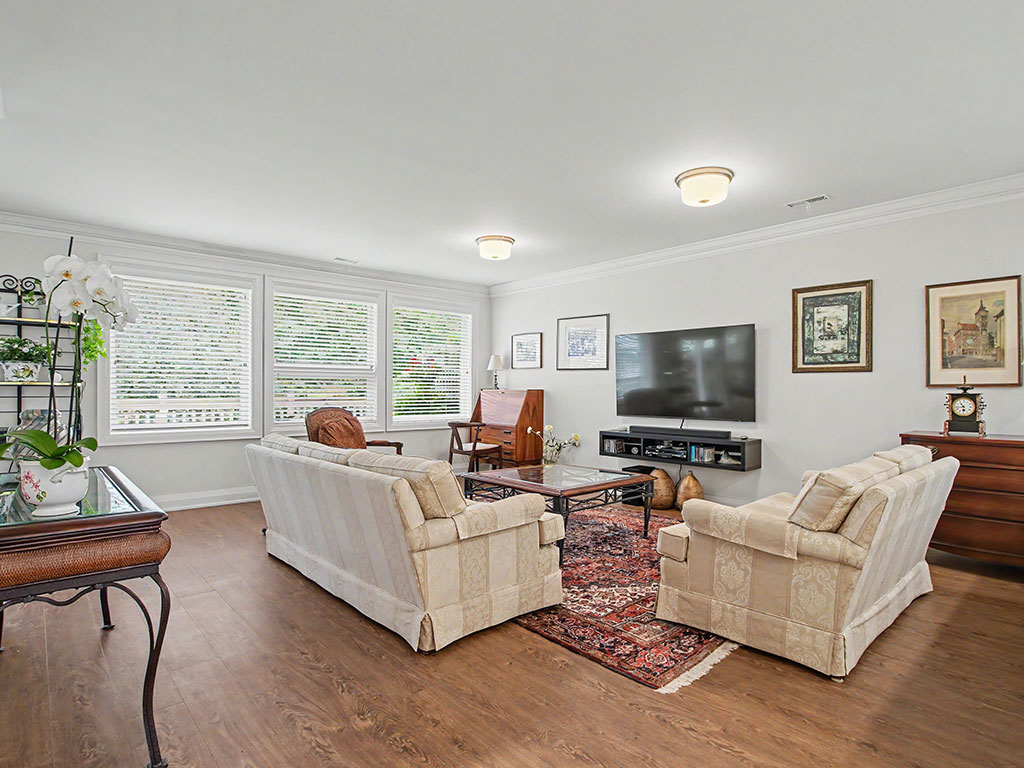
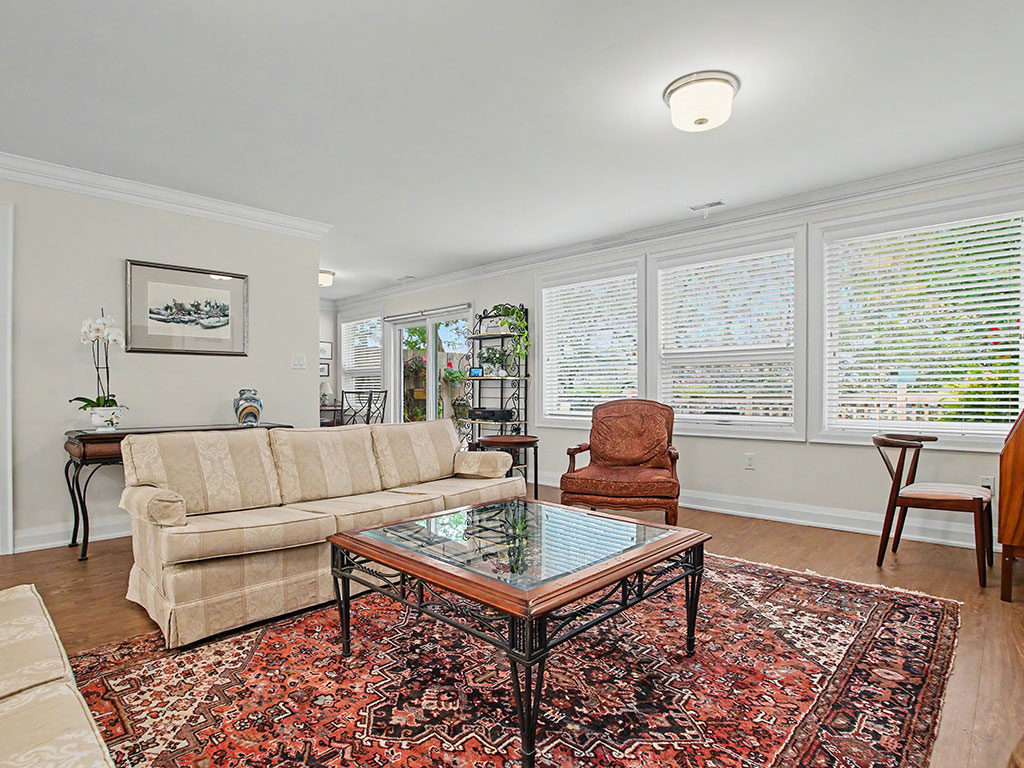
The kitchen opens onto the living room which leads to the solarium, providing an excellent place to entertain guests
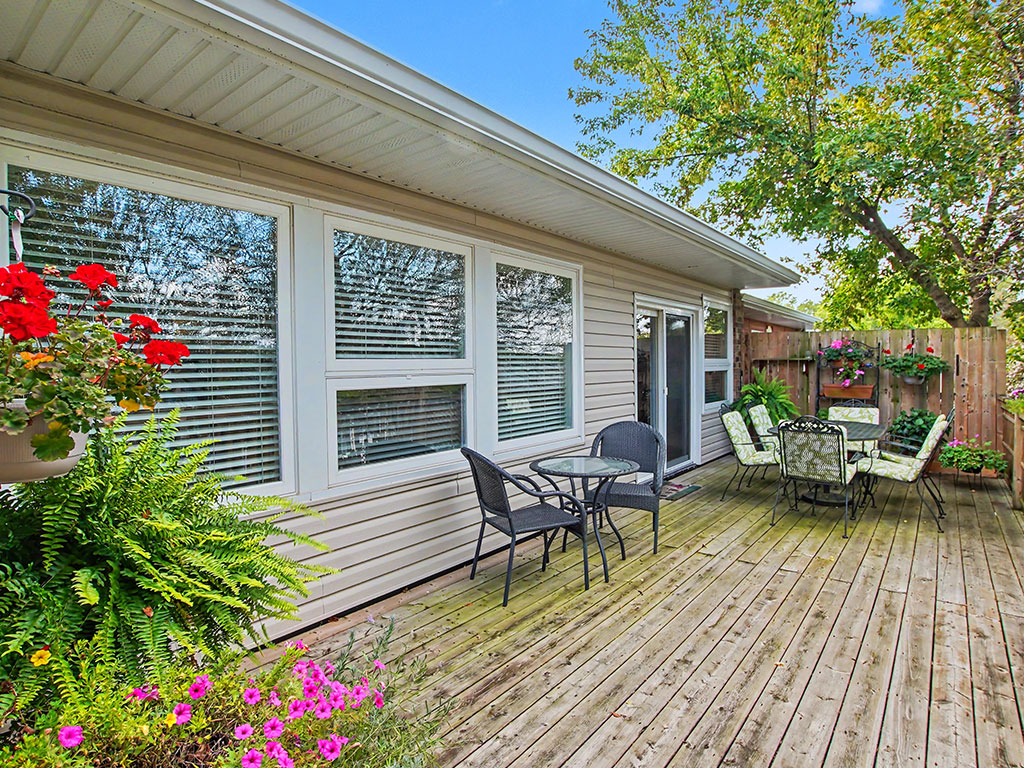
The back of the home includes numerous windows which allow in ample natural light to the living room and solarium, plus provide a beautiful scenic view
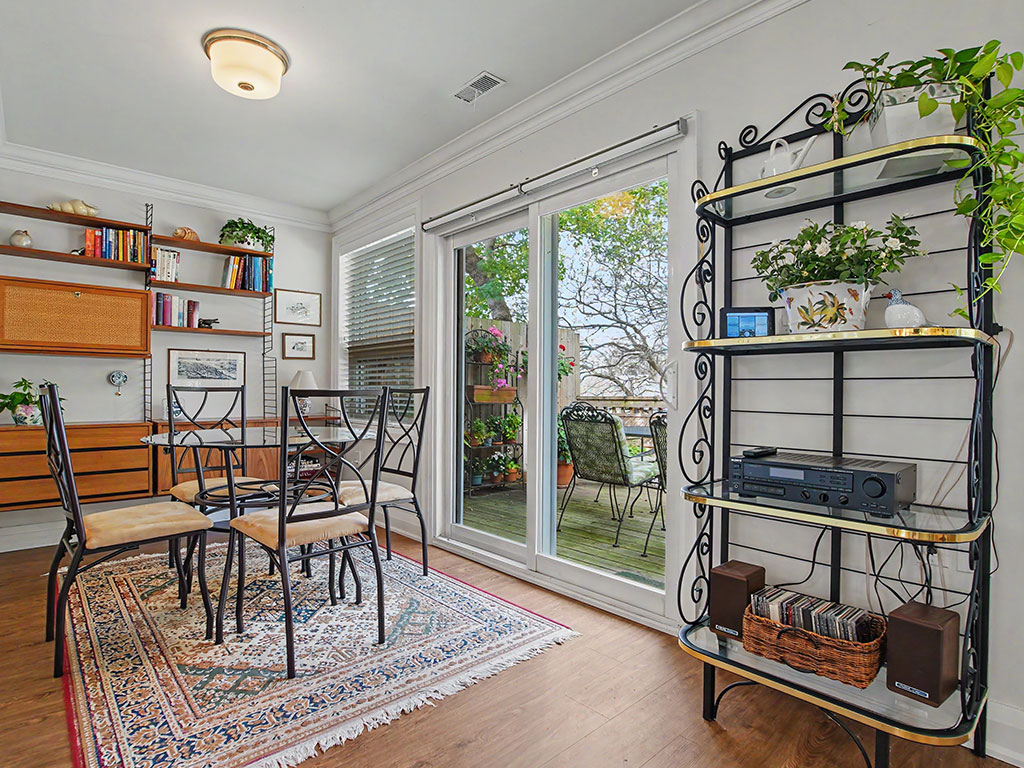
The solarium is a versatile space, currently set up as a dining area, but could also be used as an office
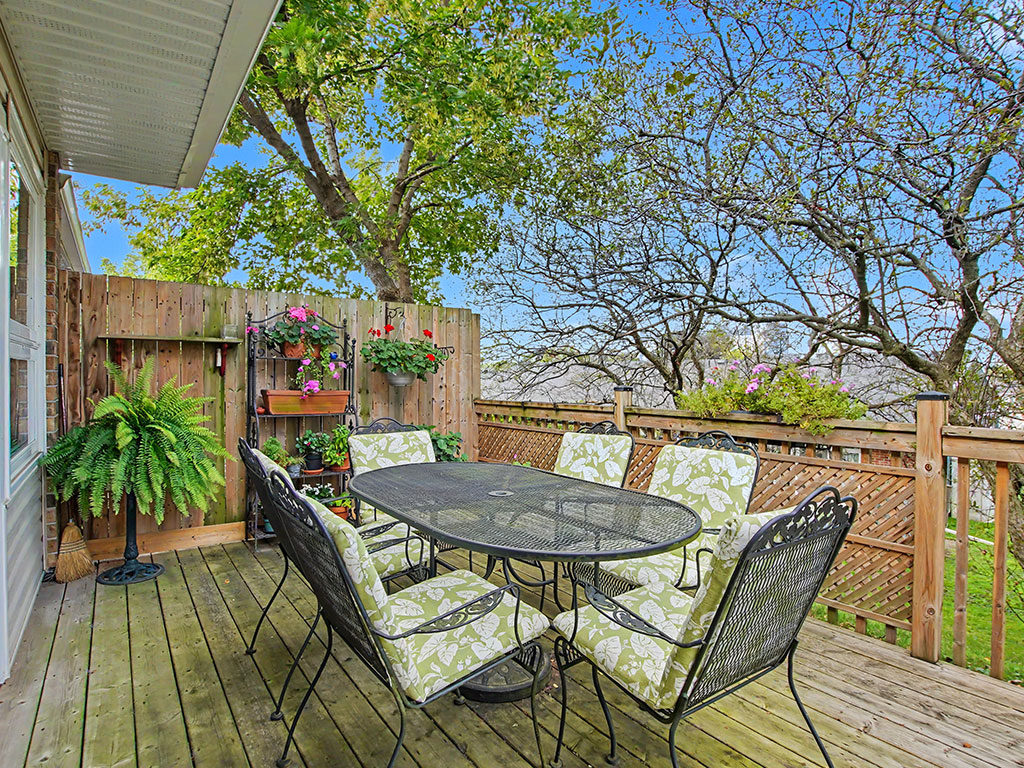
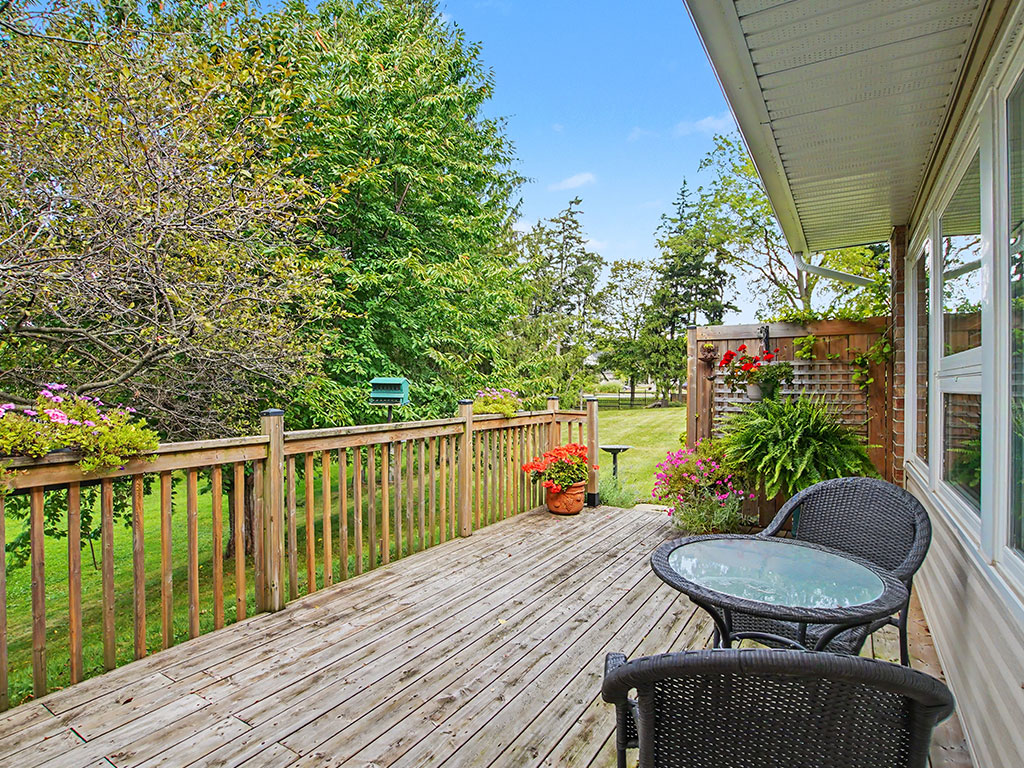
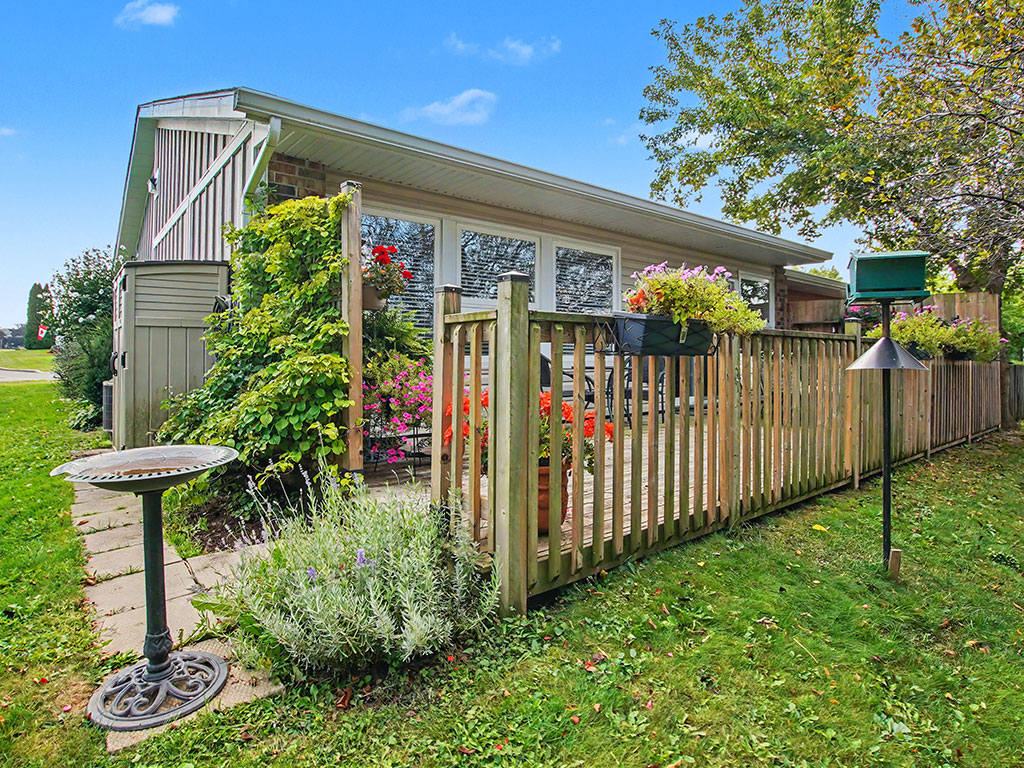
The back of the home includes an extended deck which is partially fenced in for privacy
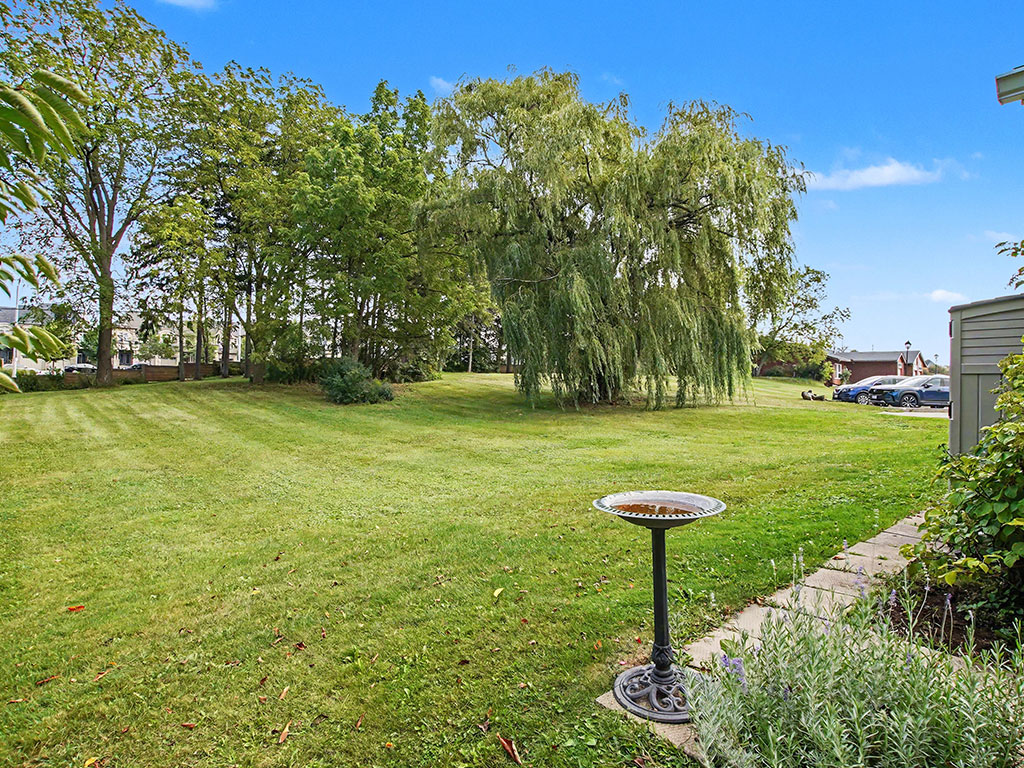
This corner unit home has a large green space beside and behind the home allowing you to enjoy the sights and sounds of nature alone or while entertaining company
This home is located within a 5-minute walk of the Edelweiss Barn which features pickleball and shuffleboard courts, a stained glass facility, a woodworking shop and more!